
The Honnex image collectionSpaces. Details.
Spaces. Details.
New possibilities.
Explore the interiors, lighting details and commercial spaces in a collection supplied by Honnex.
Inside the collection
Discover residential interiors, kitchens, commercial spaces, ceiling lighting and work-in-progress images supplied by Honnex. The collection includes photographs and design visuals, labelled individually so you can explore the details and use them in your own project brief.
From spaces to finer detailsFind what speaks
Find what speaks
to your space.
Explore by subject, from a kitchen detail to a complete commercial interior. Use the image titles when discussing your ideas with us.
33 images shown.
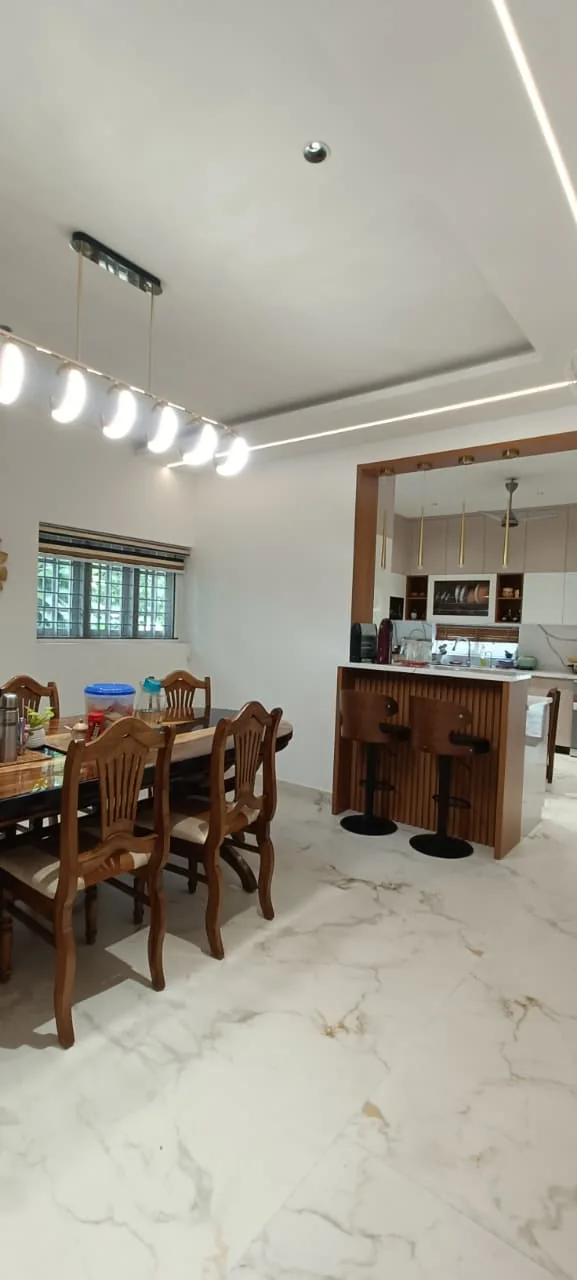
Dining with a warm timber accent
Explore the related service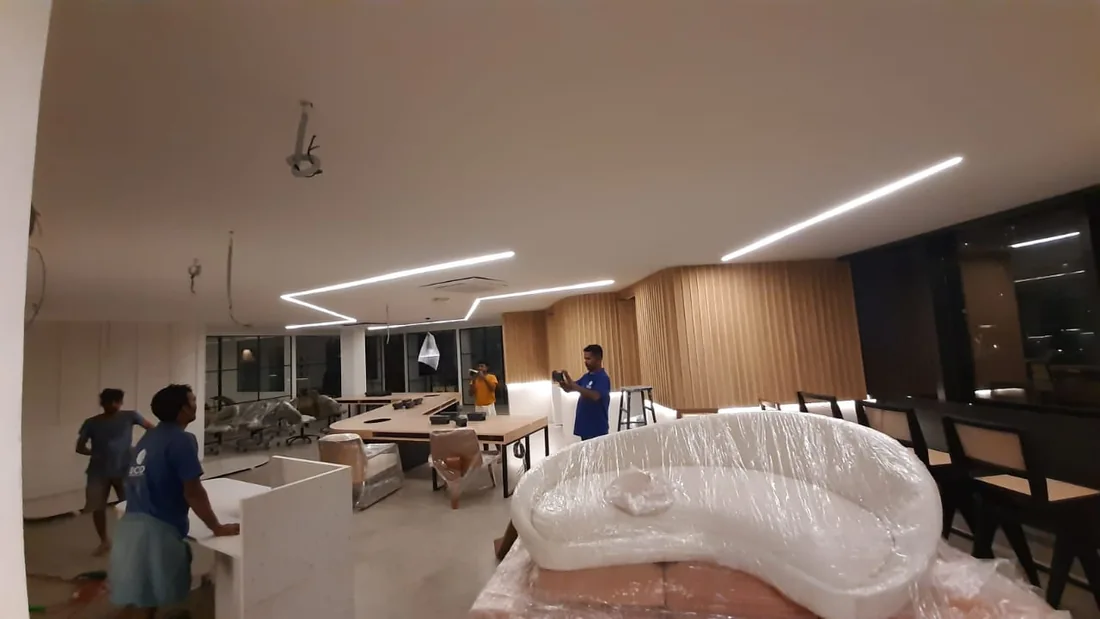
Commercial fit-out in progress
Explore the related service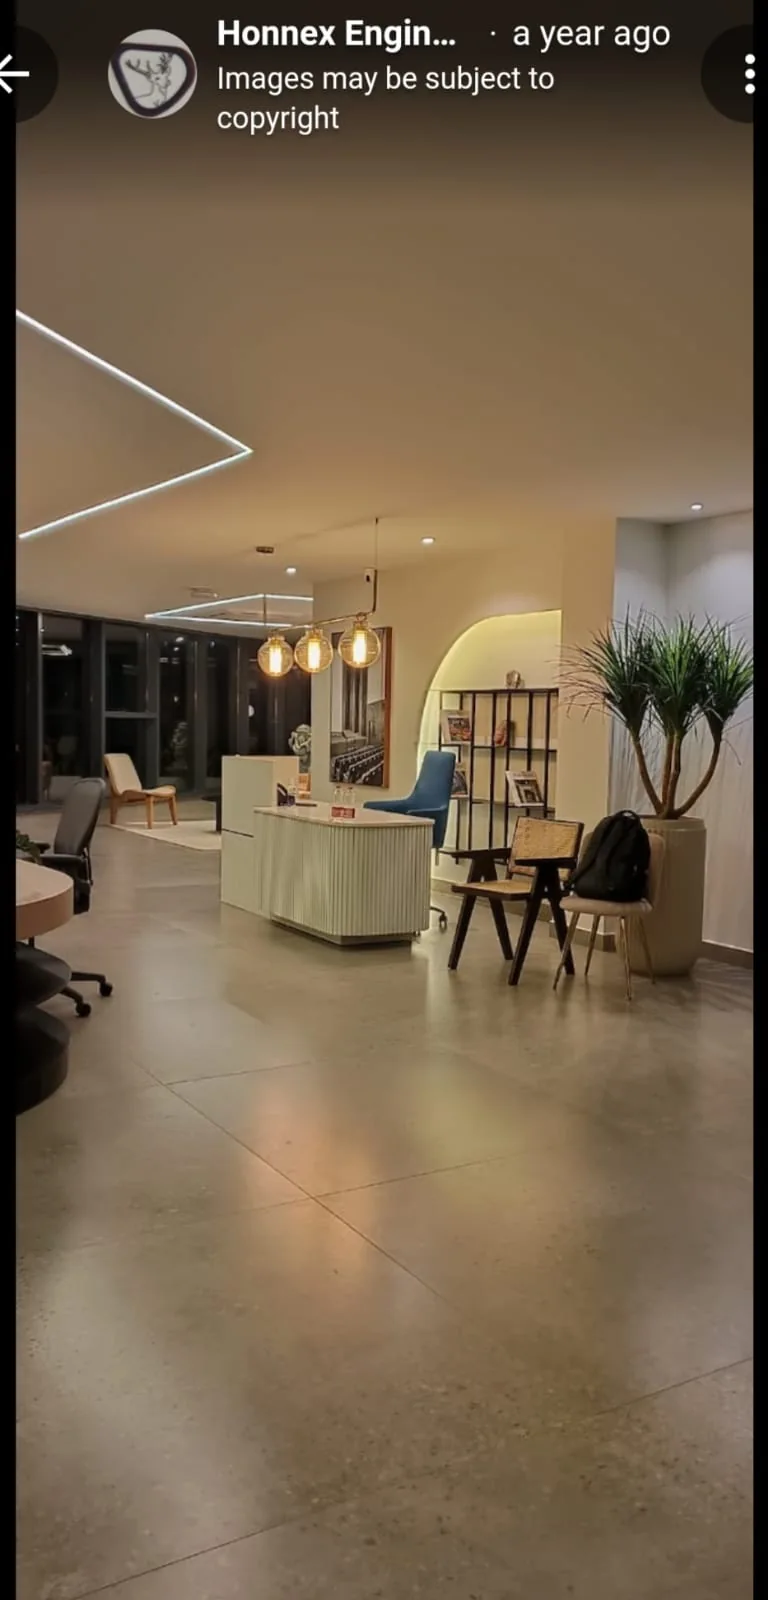
A welcoming reception
Explore the related service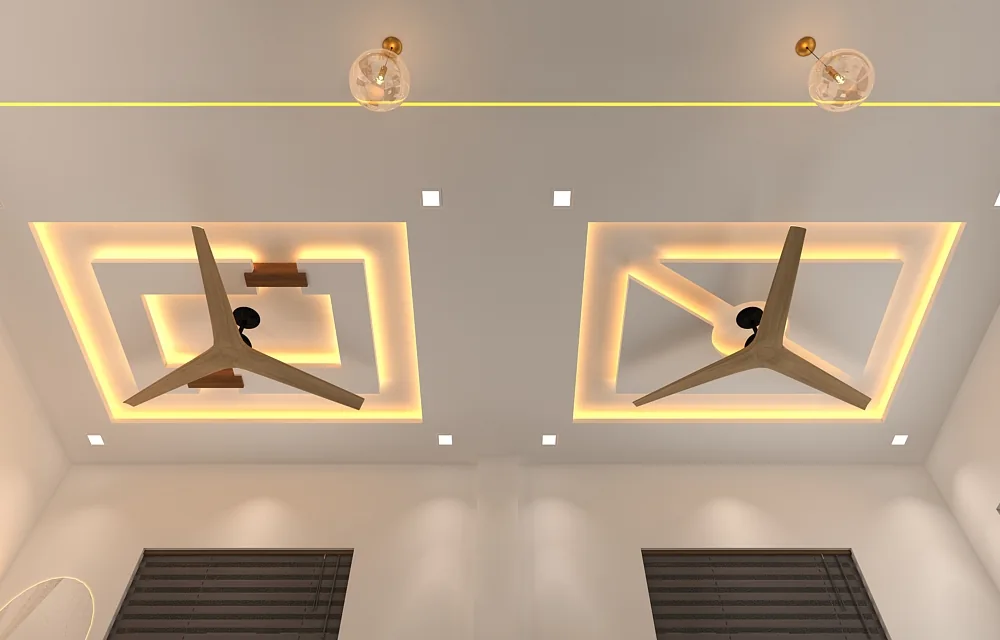
Light framed by the ceiling
Explore the related service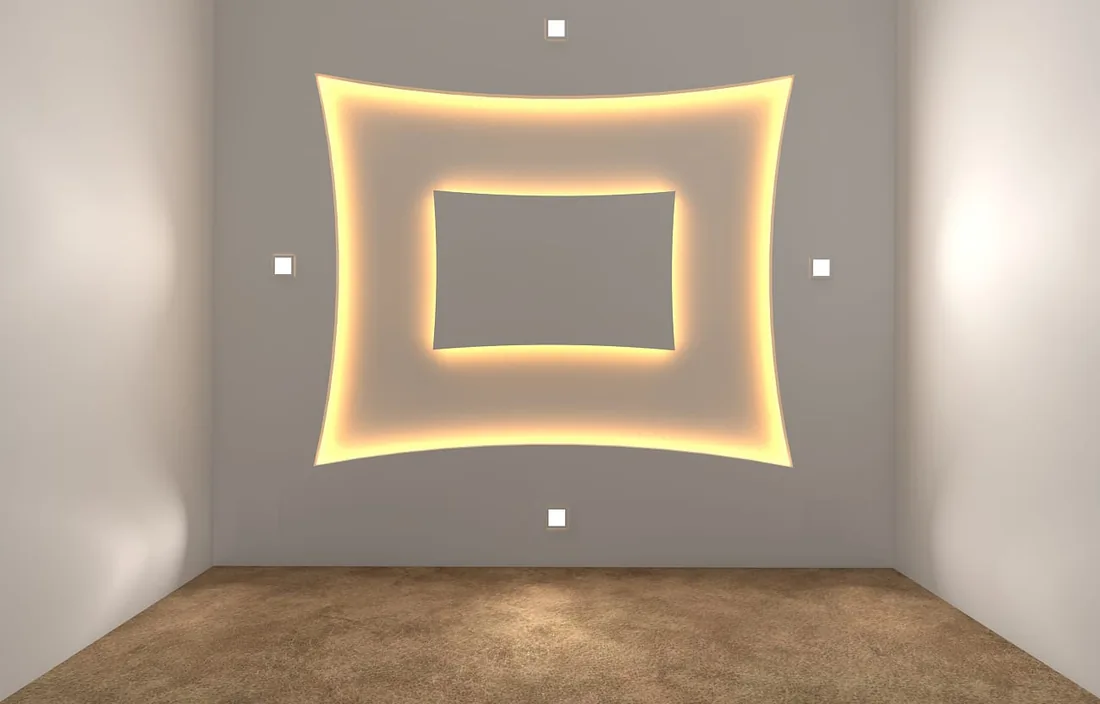
A geometric ceiling statement
Explore the related service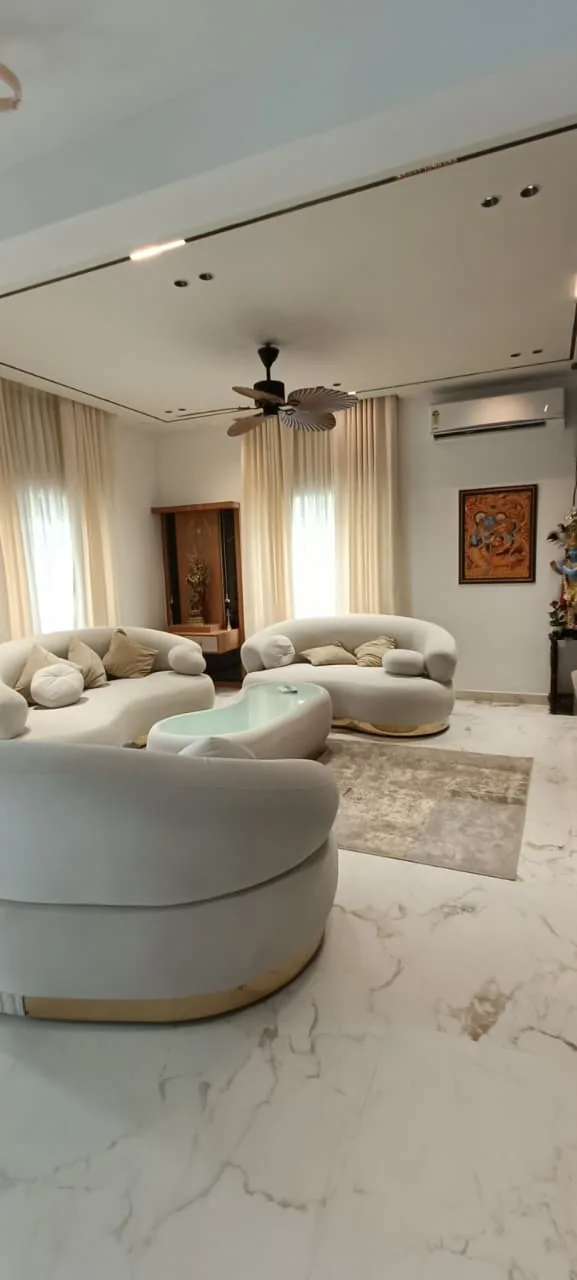
Curves and quiet comfort
Explore the related service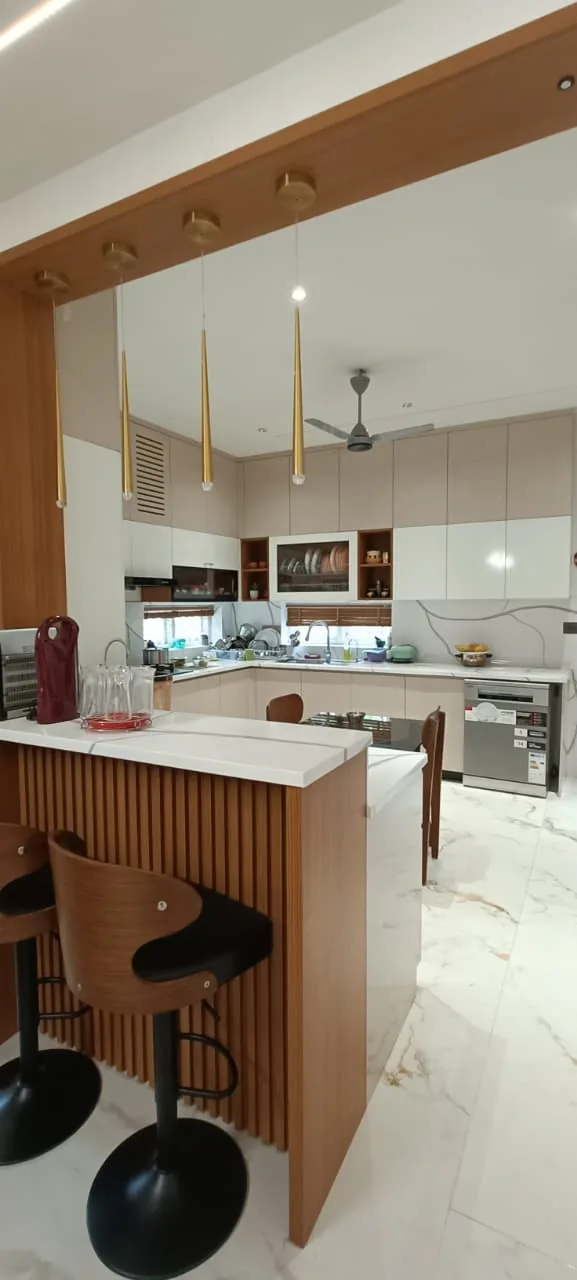
The kitchen as a gathering place
Explore the related service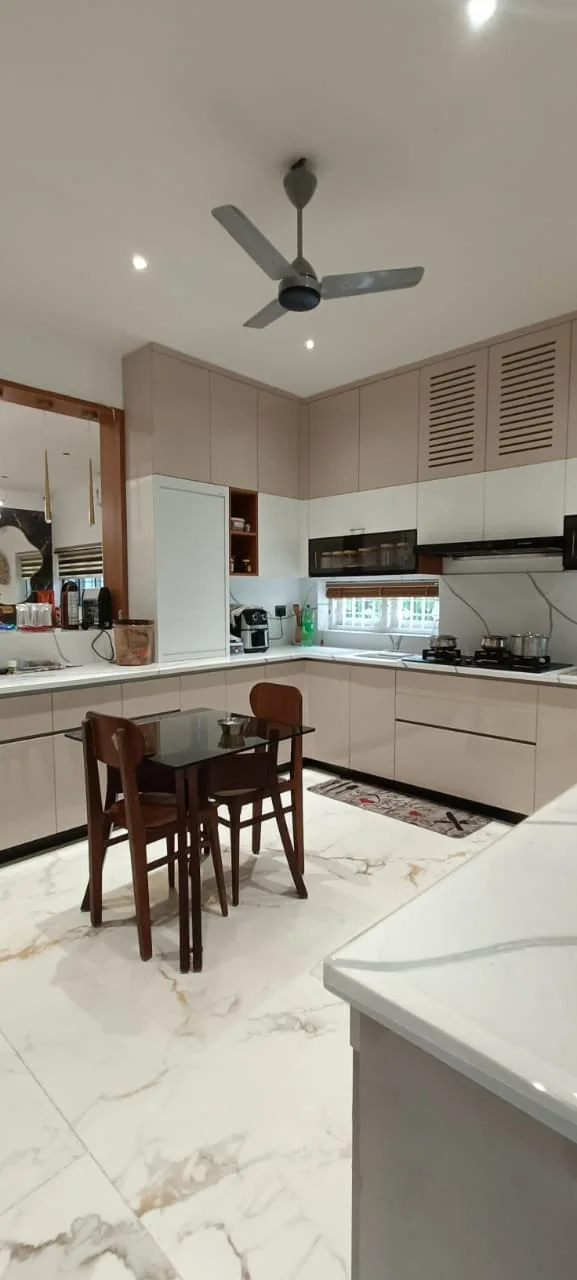
A practical L-shaped kitchen
Explore the related service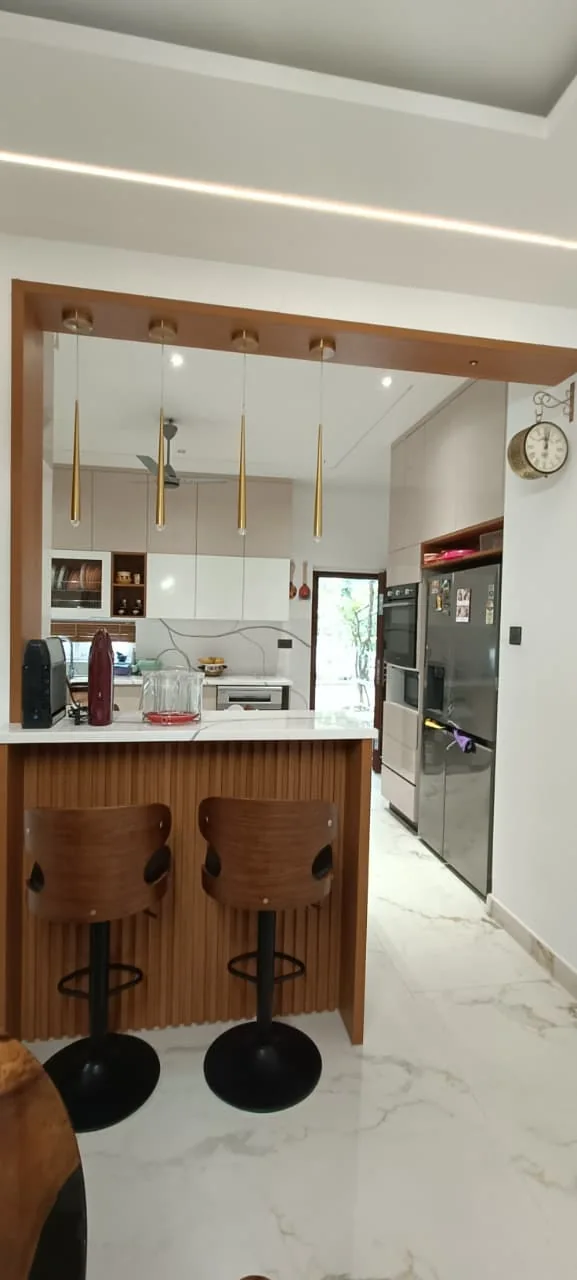
An everyday breakfast corner
Explore the related service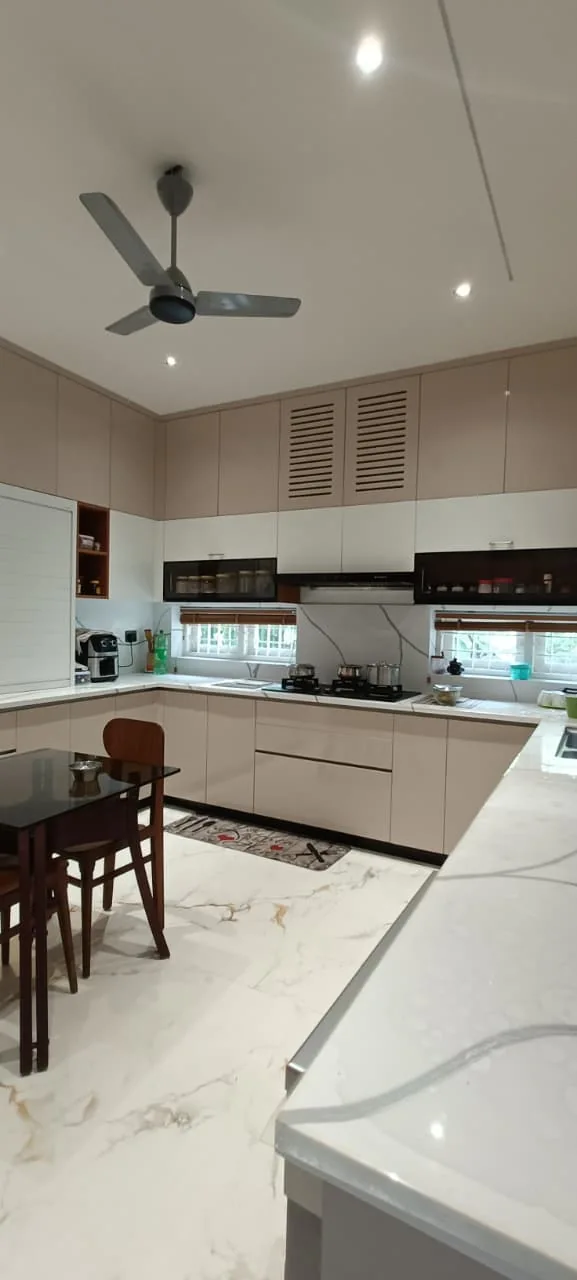
Storage that works together
Explore the related service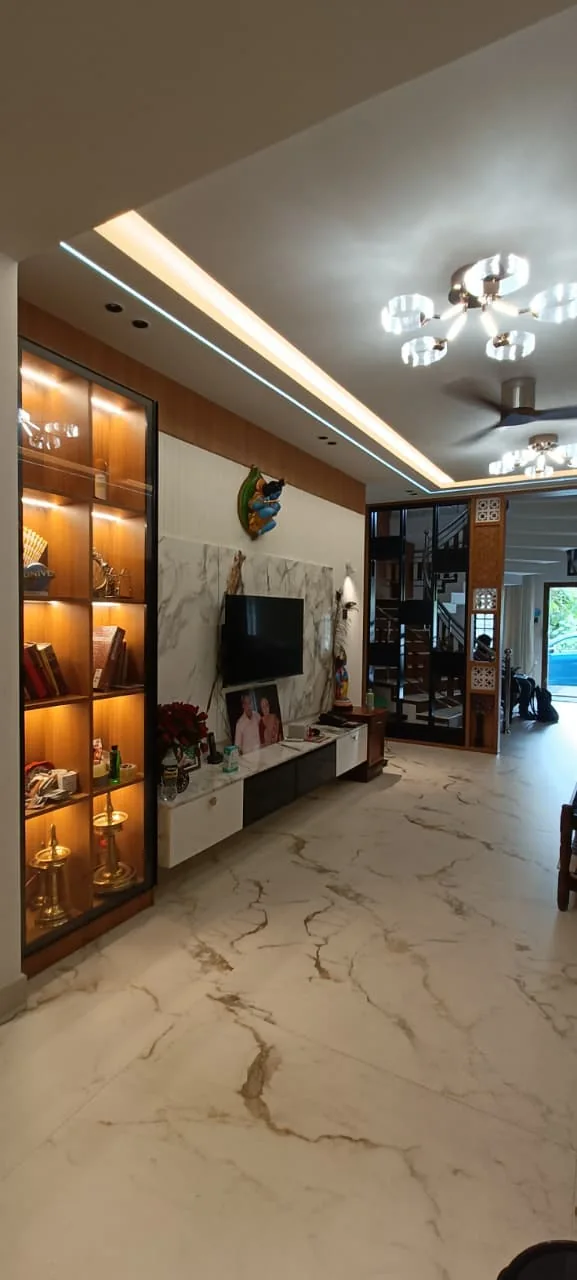
A wall with a purpose
Explore the related service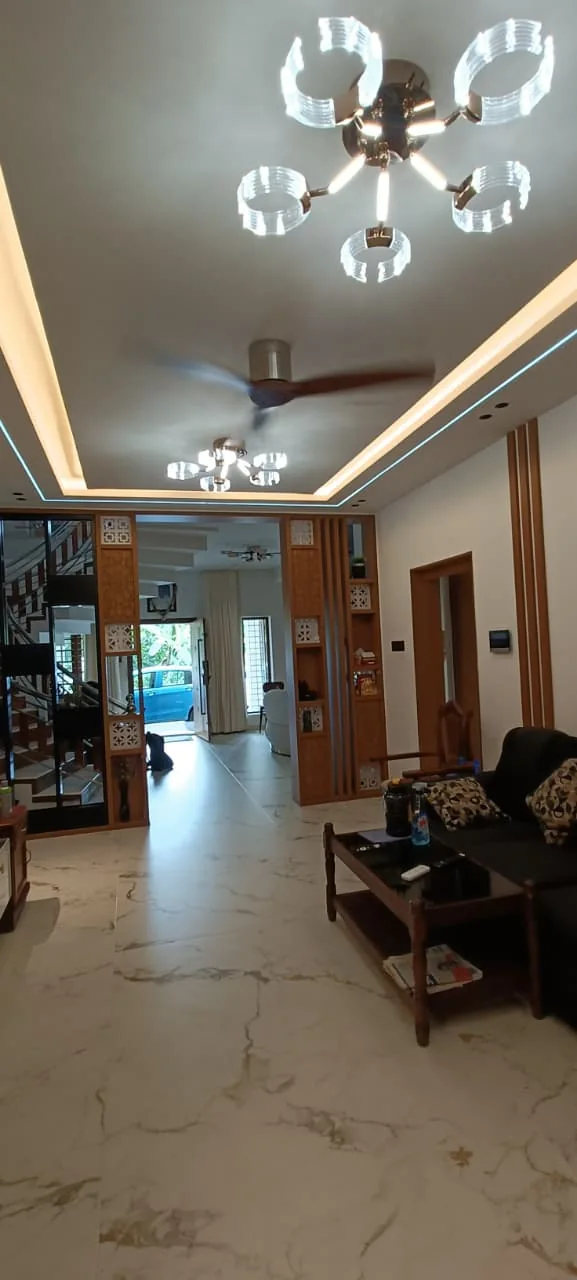
Connected rooms, considered details
Explore the related service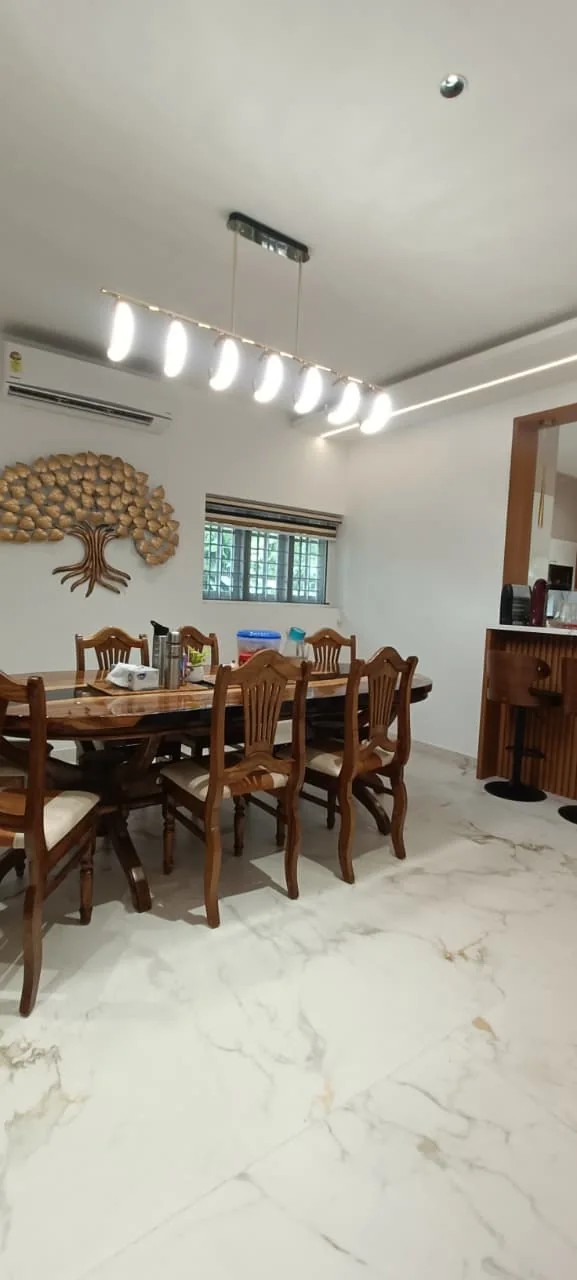
A place to come together
Explore the related service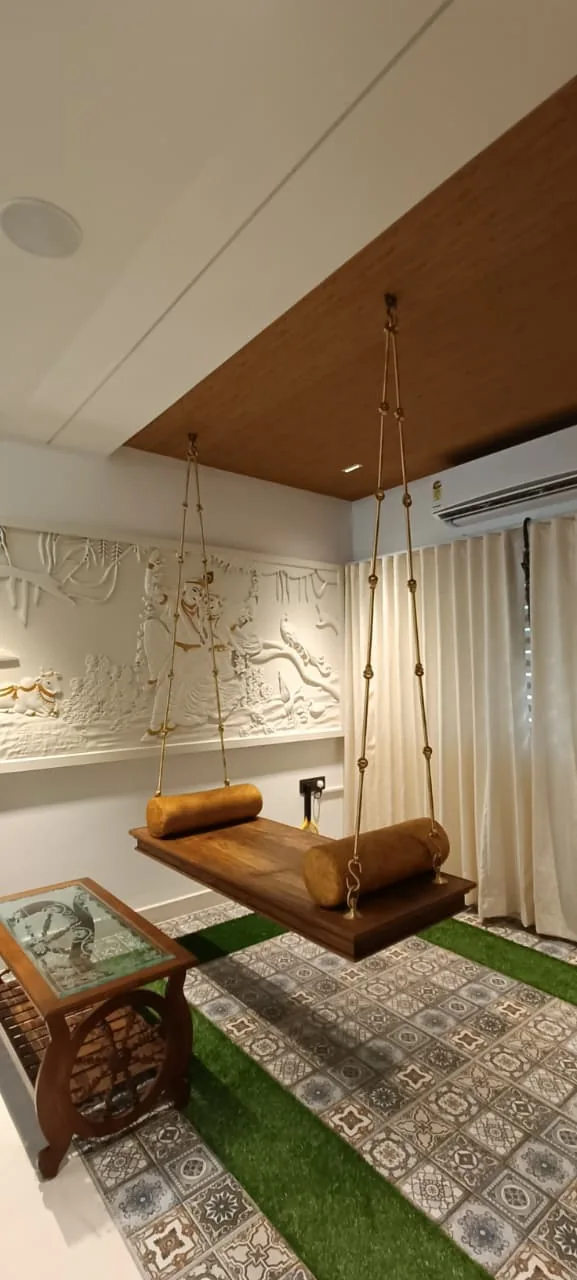
Texture with a personal touch
Explore the related service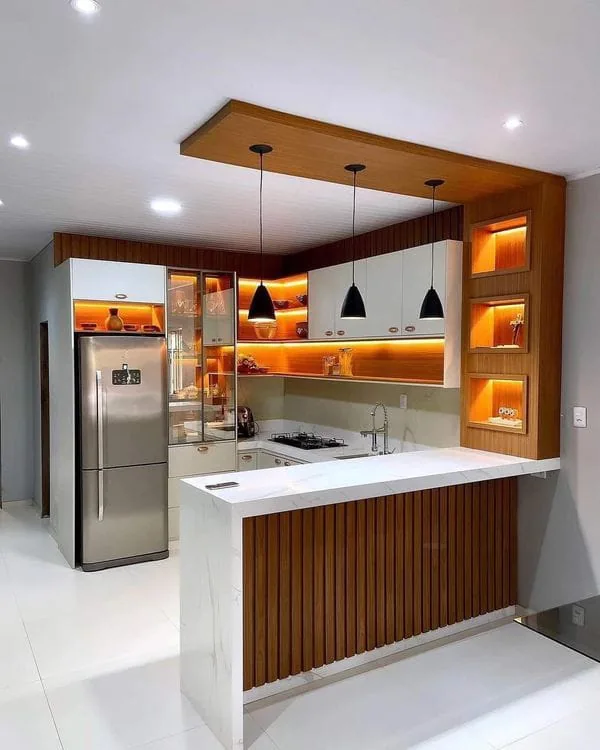
A compact kitchen with character
Explore the related serviceA composed contemporary living room
Explore the related service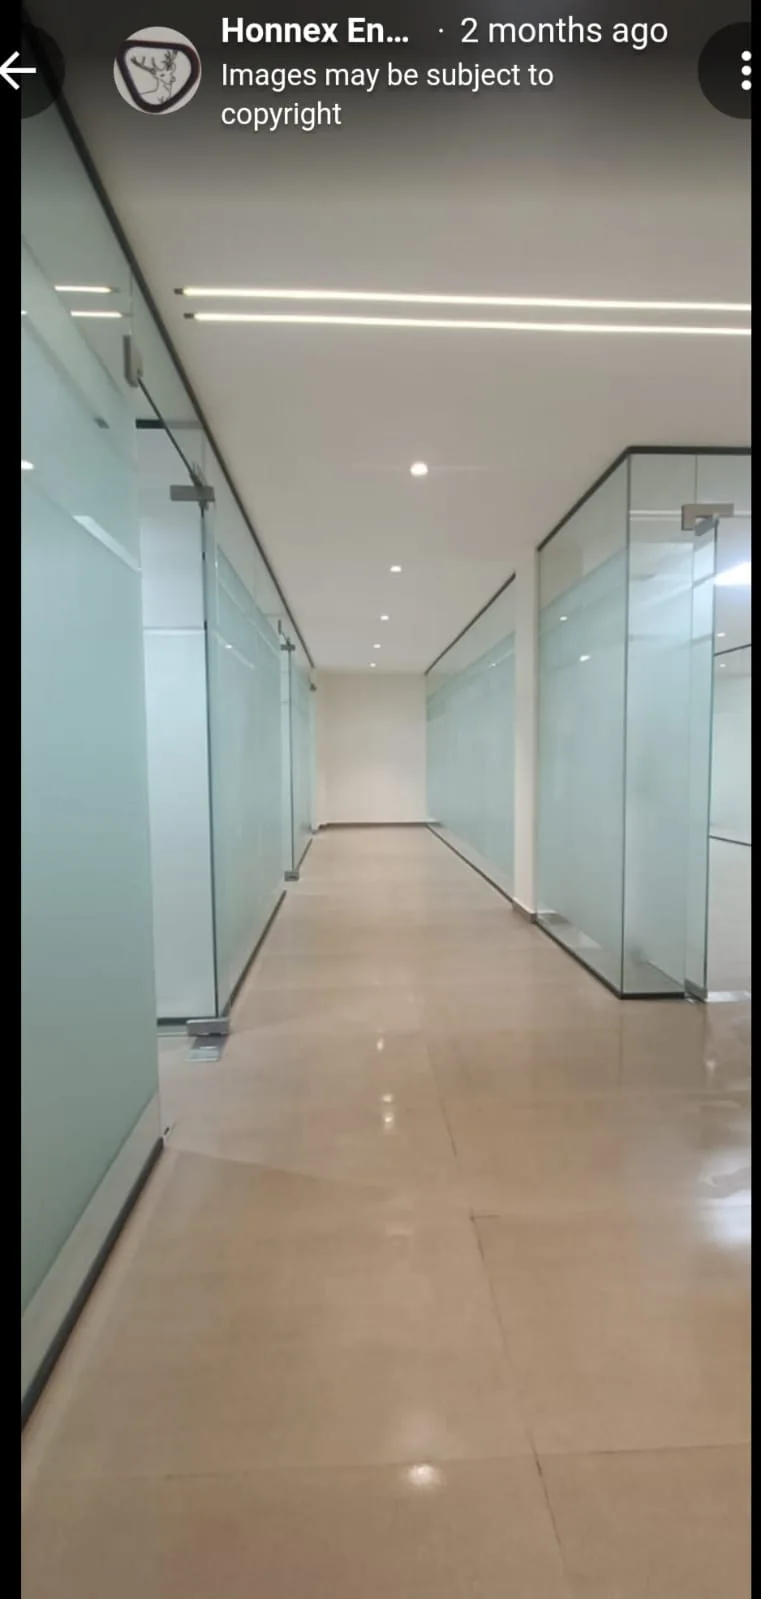
Clarity through glass
Explore the related service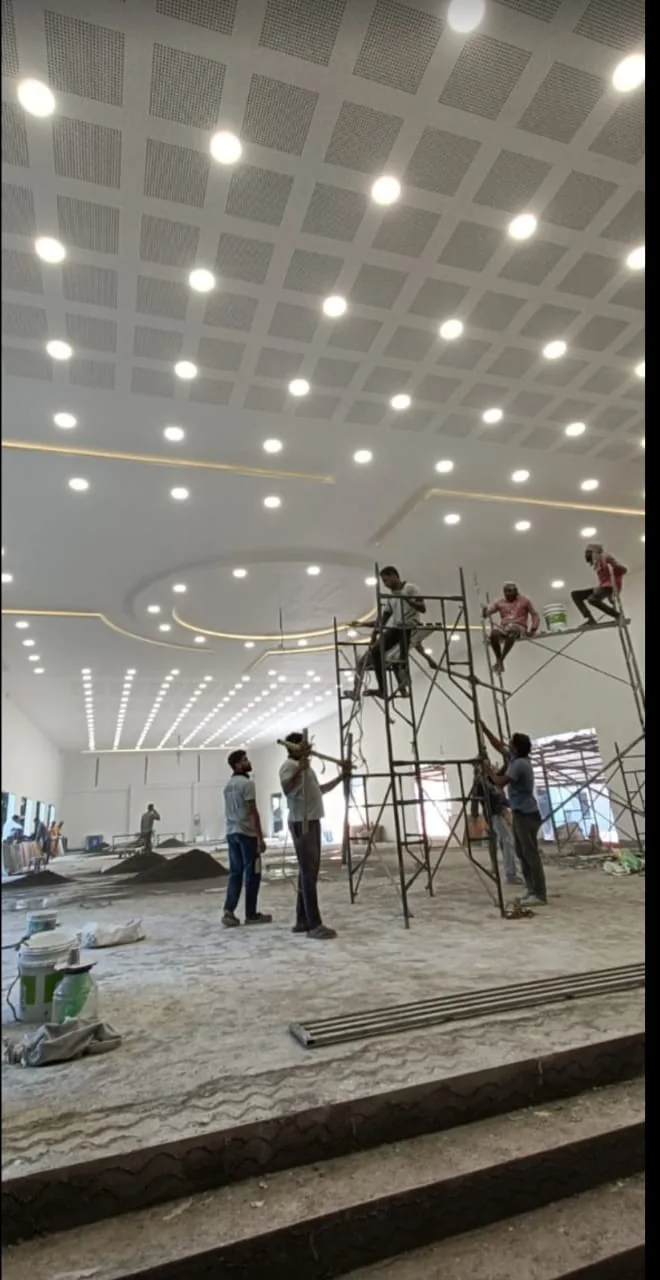
Behind the finished ceiling
Explore the related service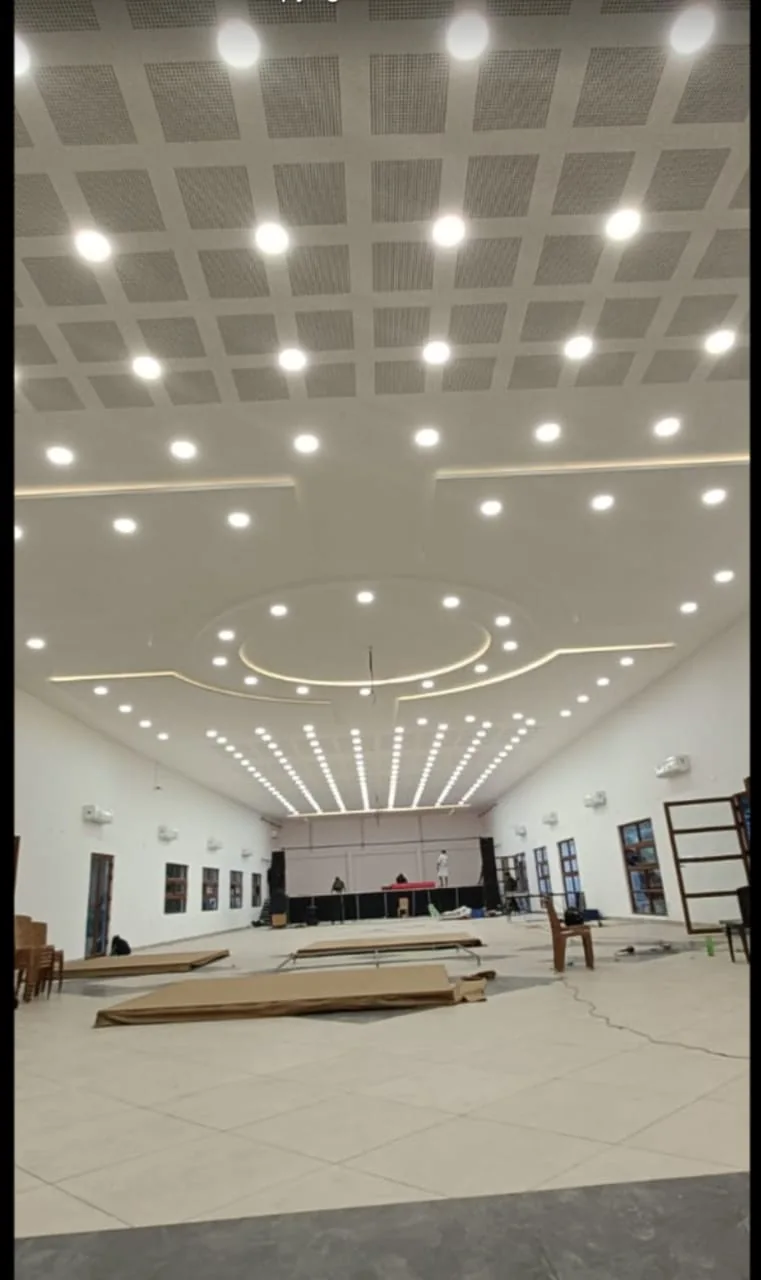
A rhythm of light
Explore the related service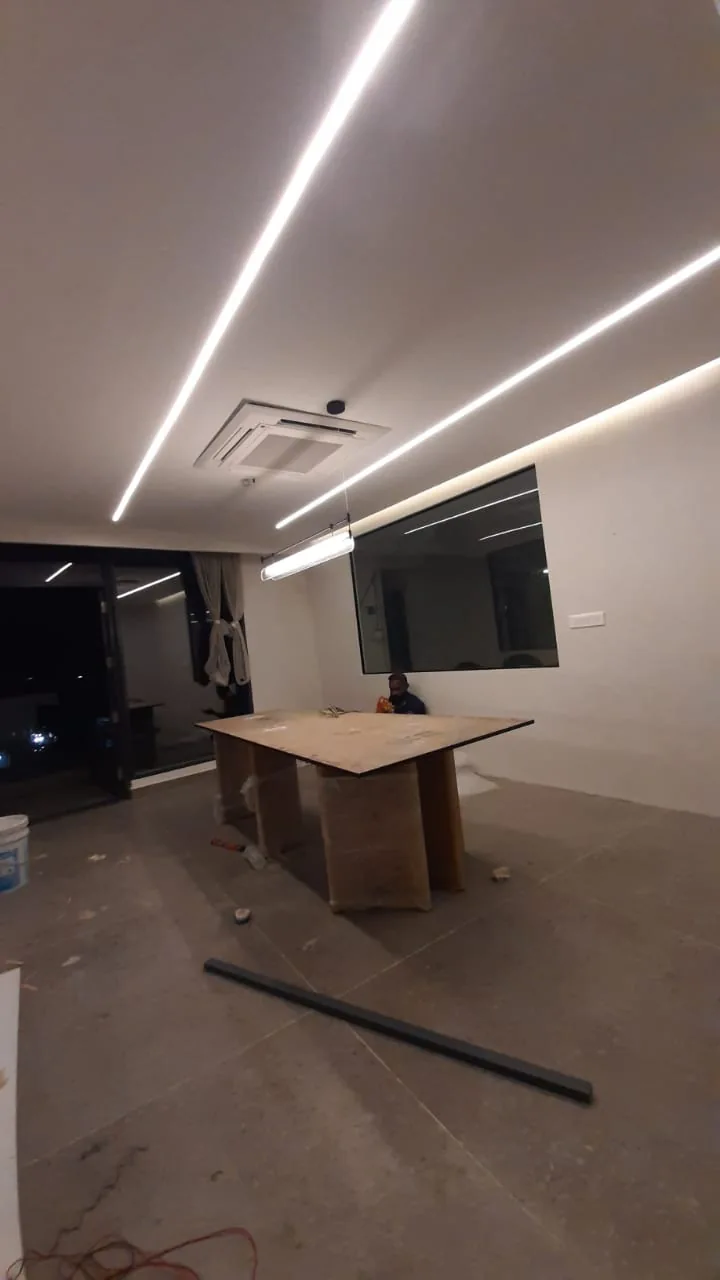
Comfort and lighting at work
Explore the related service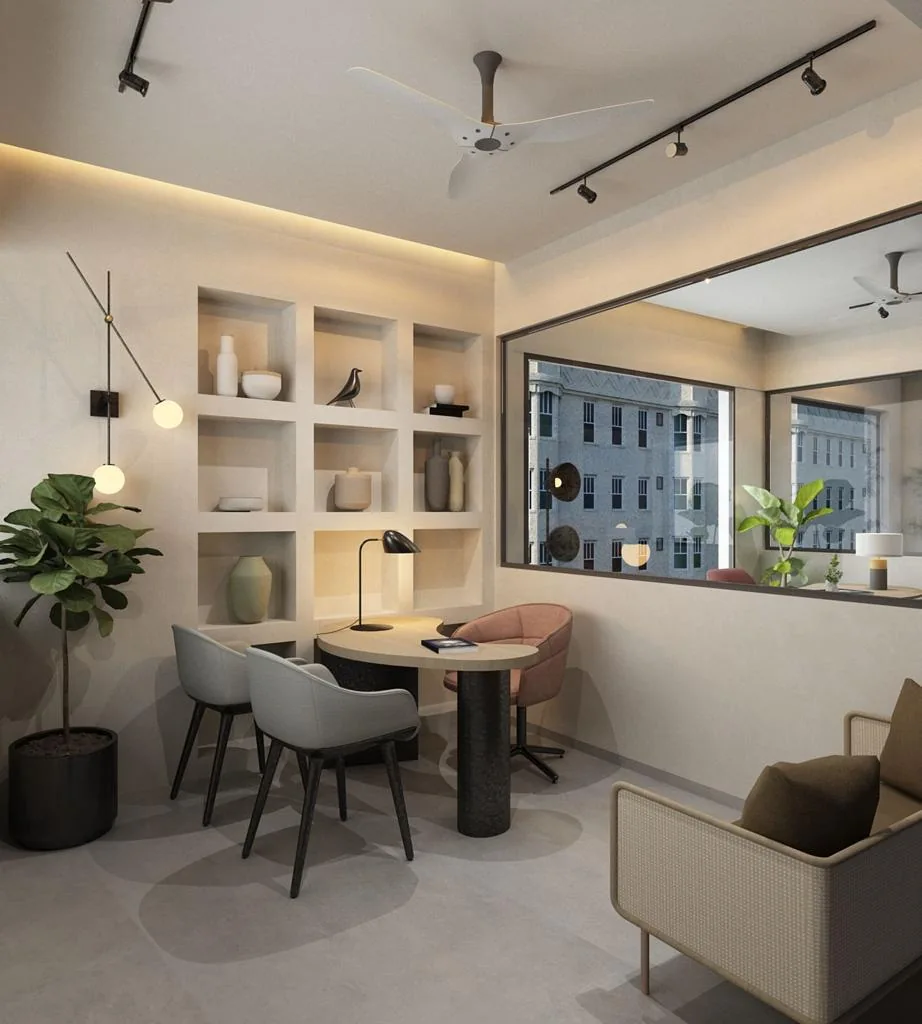
Room for work and gathering
Explore the related service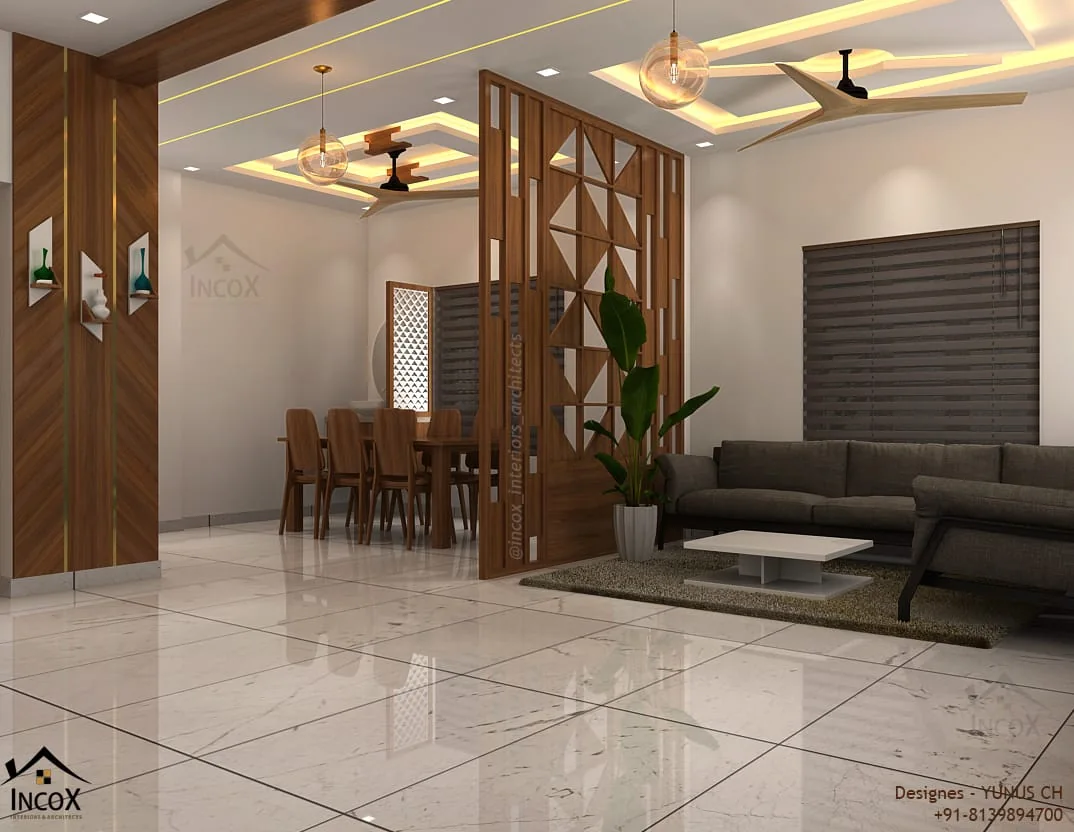
A considered first impression
Explore the related service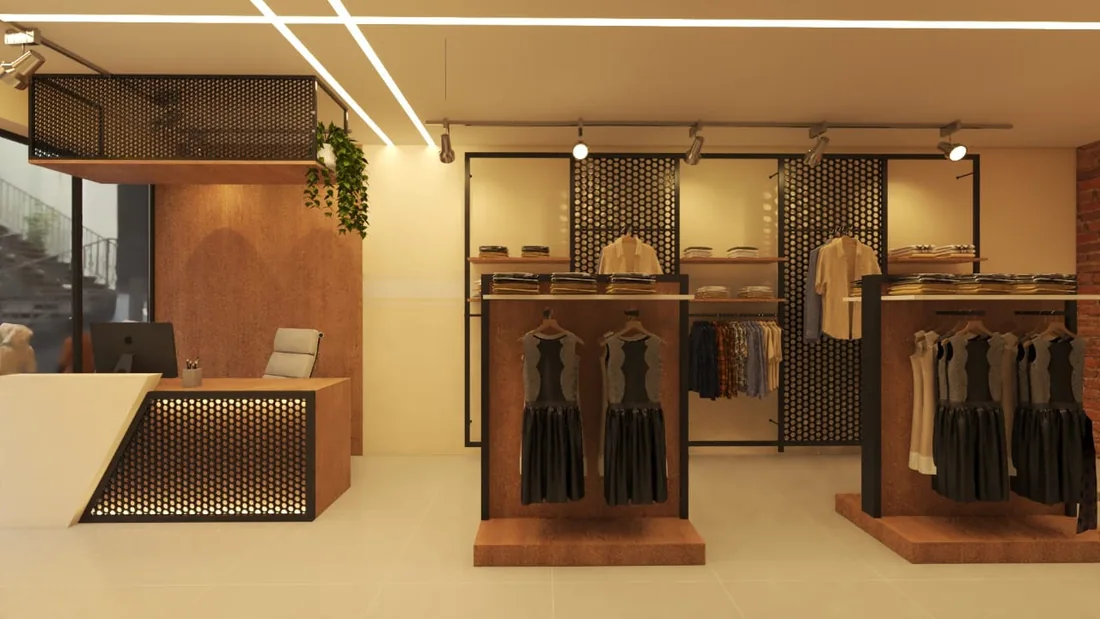
Space to showcase
Explore the related service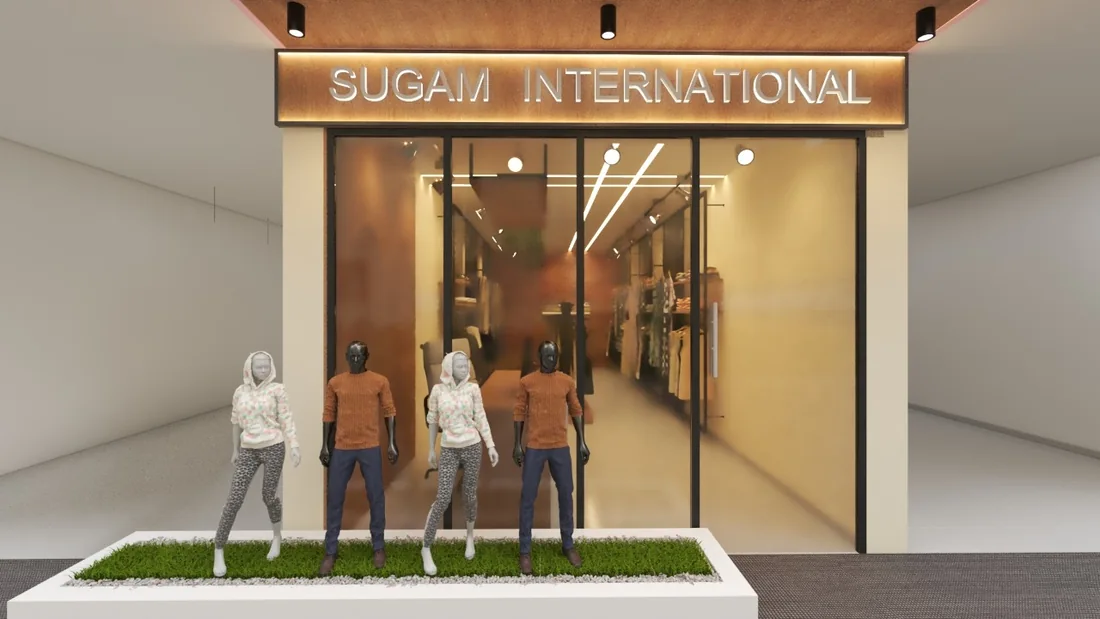
A welcoming storefront
Explore the related service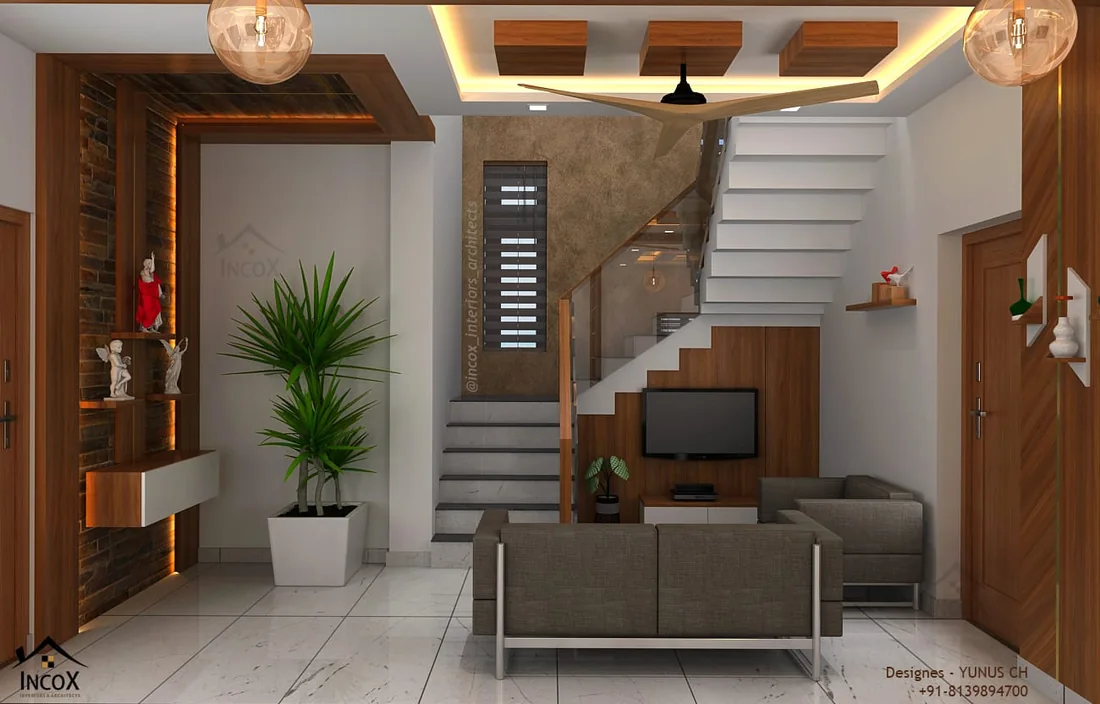
A connected living space
Explore the related service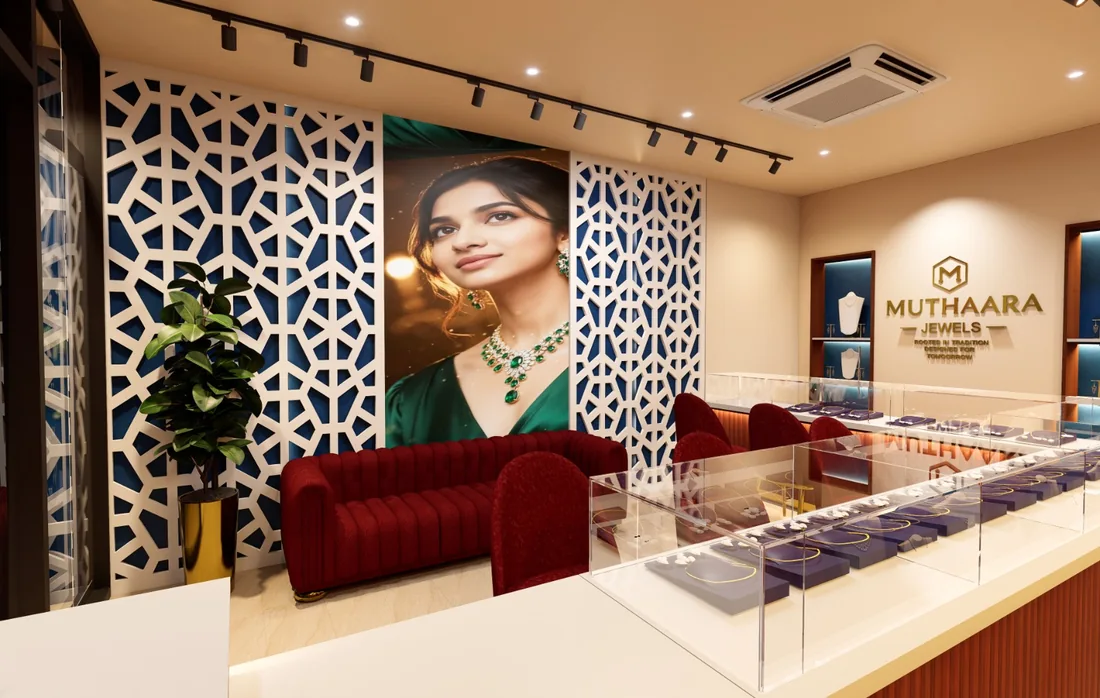
A refined retail welcome
Explore the related service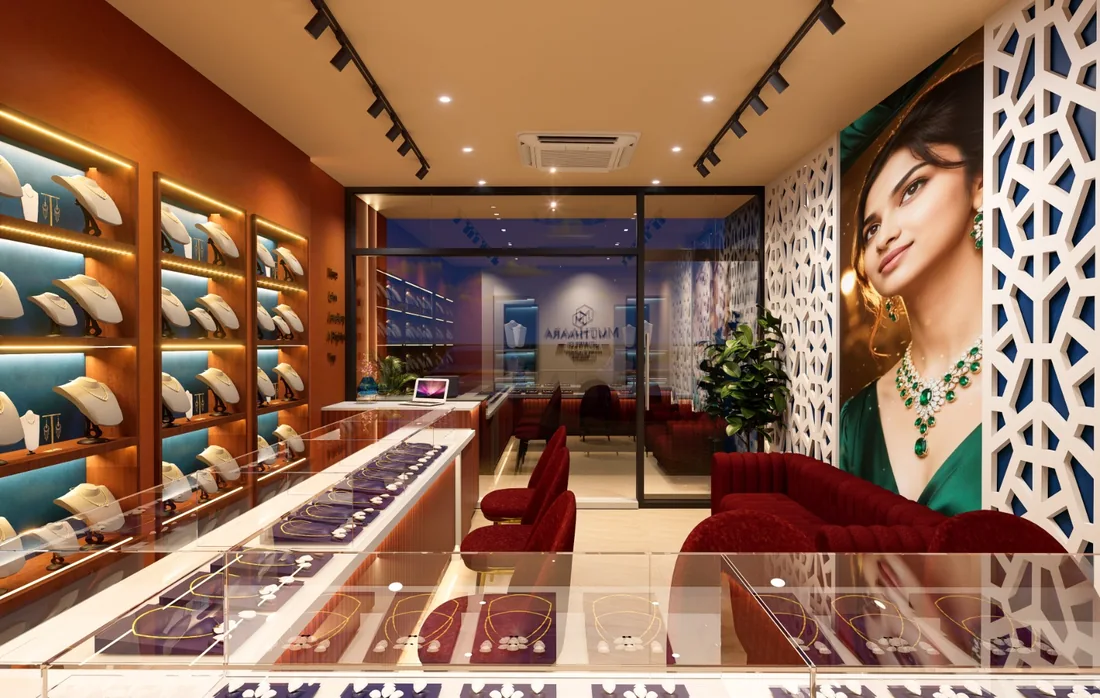
Displays brought into focus
Explore the related service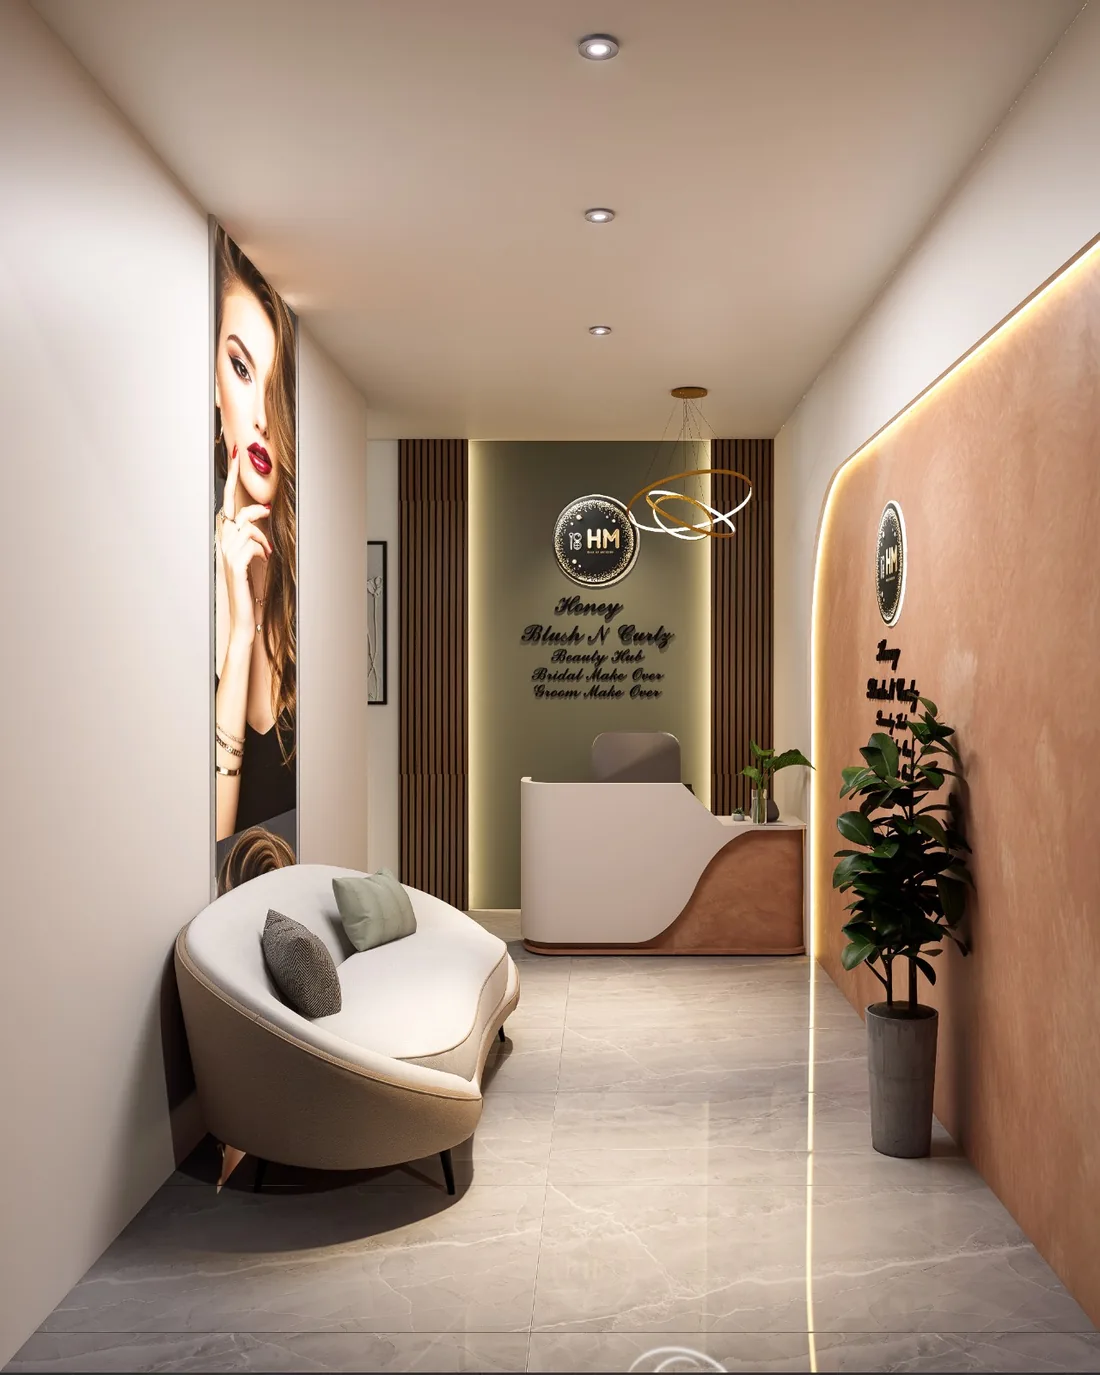
A softer welcome
Explore the related service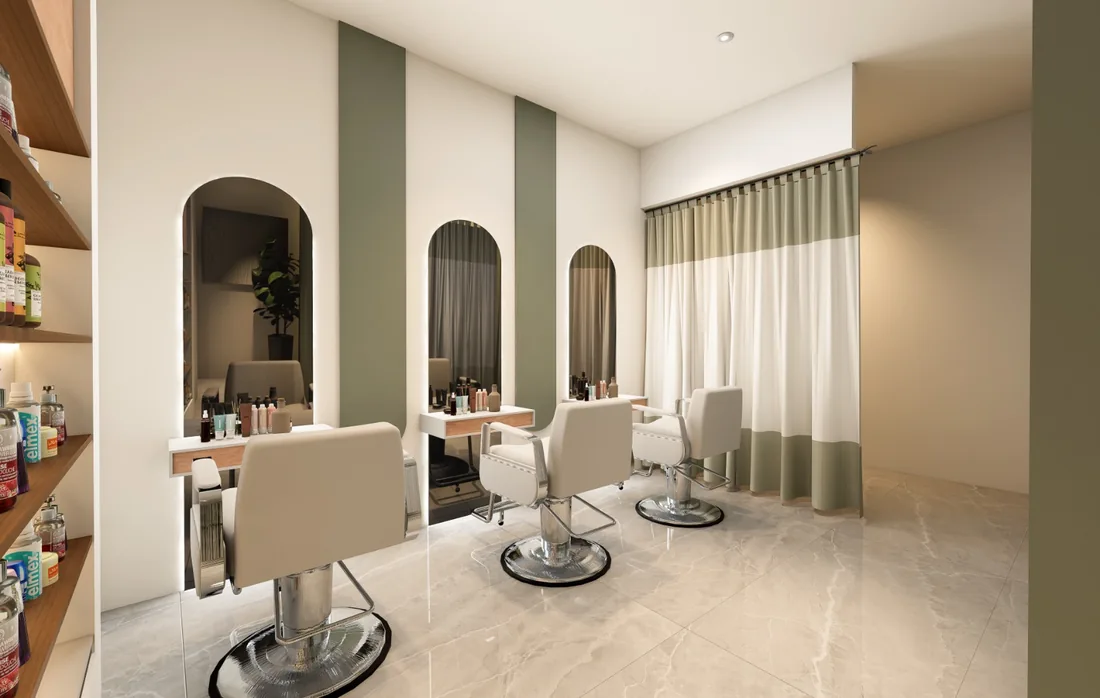
Thoughtful styling stations
Explore the related service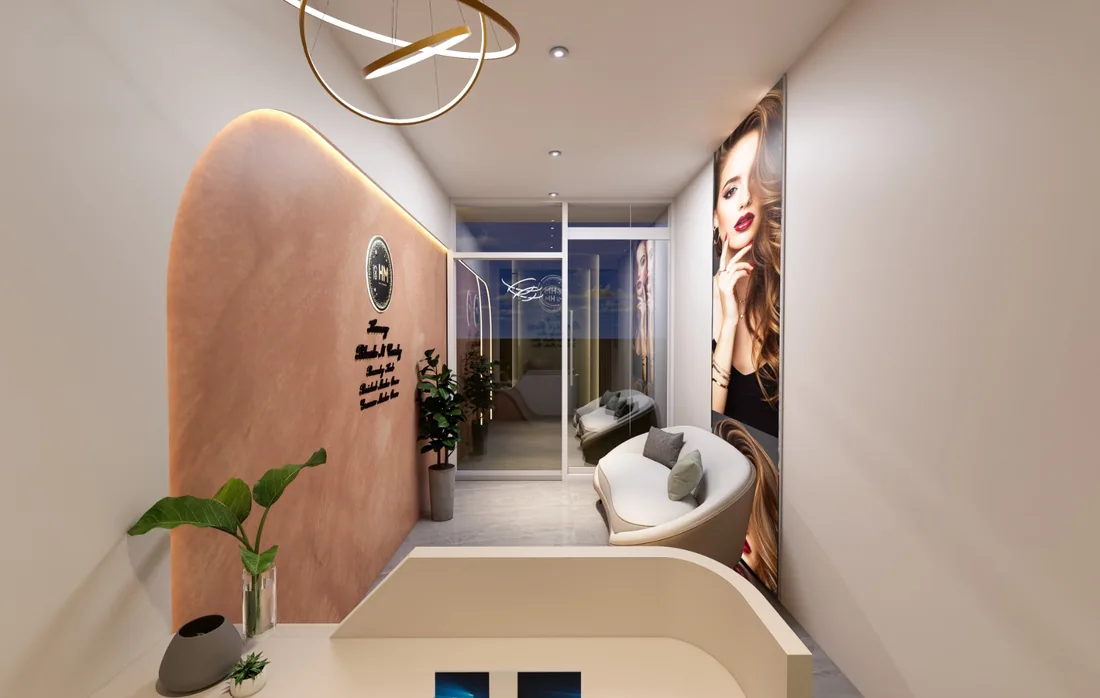
A moment to unwind
Explore the related service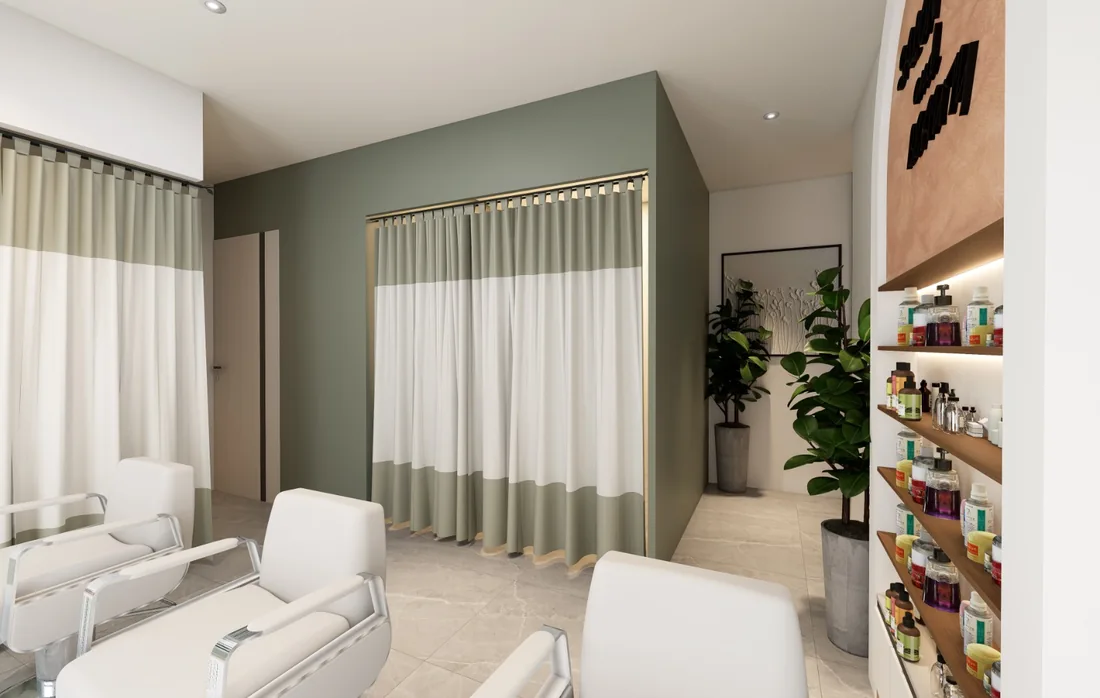
A calm treatment space
Explore the related service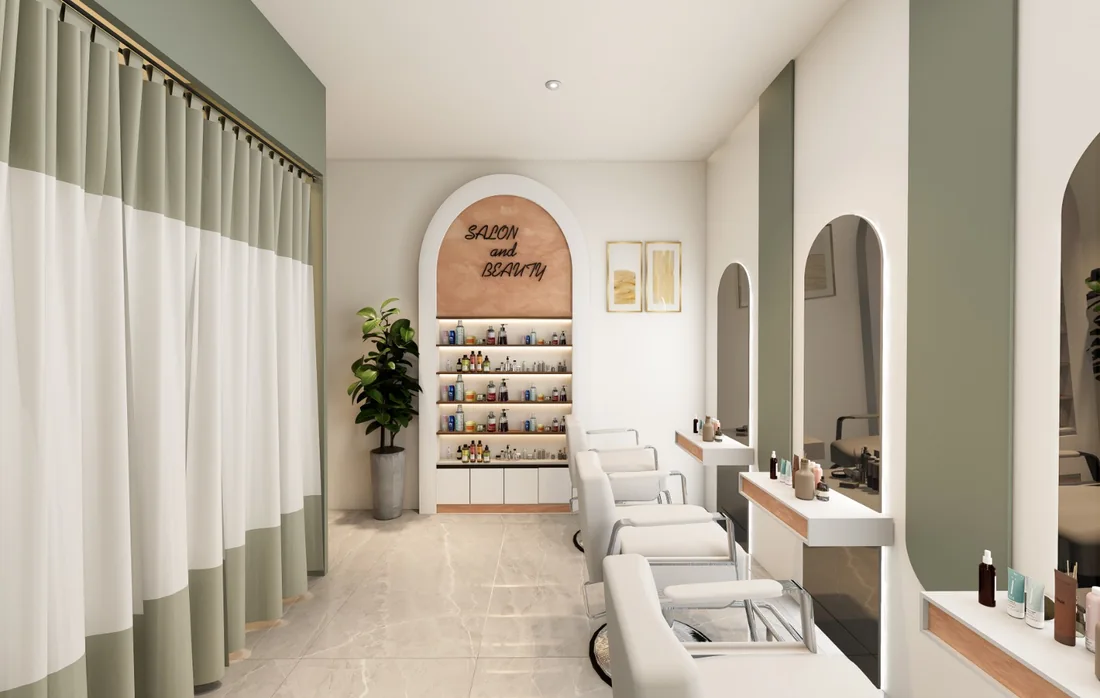
Arches, display and everyday function
Explore the related serviceYour ideas, made clearerTake a detail.
Take a detail.
Make it personal.
Good references help explain what you love, while the project brief connects those ideas to the dimensions and practical needs of your own property.
01 /
Choose the details
Look for specific elements: a timber partition, kitchen storage, a ceiling light pattern or the atmosphere of a reception area. Tell us what appeals to you and why.
02 /
Describe your space
Bring a floor plan and current photographs. Include room measurements, existing furniture, service positions and the practical improvements you would like the work to achieve.
03 /
Connect the services
Discuss electrical, plumbing, AC and finishing requirements with the interior layout. Early coordination helps define the dependencies between visible details and the systems behind them.
About the collectionPhotographs.
Photographs.
Progress.
Design ideas.
This image collection was supplied by Honnex and brings together different stages of creating a space. Residential photographs show cabinetry, dining areas and living details. Commercial images explore workplaces, showrooms, retail interiors and salon layouts. Site photographs add a view of installation work behind the final appearance.
Design visuals are labelled separately from photographs and site-progress images. They communicate an intended layout or style and should not be read as evidence that every pictured space is a completed installation. Project names, locations, dates and results have not been invented for the collection.
For your own enquiry, mention the image titles or the details you like. A kitchen counter, a concealed lighting detail or a welcoming reception can be a useful starting point. The next step is to consider your actual dimensions, property condition and the work required to bring a suitable idea into the plan.
Discuss your ideas with HonnexYour questions, answeredA little clarity.
A little clarity.
A better beginning.
Good projects begin with a clear understanding. Find a few useful answers here, or speak to us about your space.
Ask us a questionWhere do the images in this collection come from?
The collection uses images supplied by Honnex, including residential and commercial interior photographs, site-progress photographs and design visuals. Captions identify the type of image rather than presenting every visual as a completed project photograph.
Can I reference one of these images in an enquiry?
Yes. Mention the image title and explain which layout, lighting, storage or material details appeal to you. Share photographs or a plan of your own space so the idea can be discussed in relation to the actual property.
Can the same team discuss interiors and electrical requirements?
You can include interiors, all types of electrical work, UG cables, panel boards, home automation, network systems and plumbing in one Honnex enquiry. The exact services, responsibilities and sequence should be agreed for the project.
Are these layouts suitable for every property?
No single layout suits every property. Room dimensions, service positions, site conditions, equipment, budget and everyday use should guide the project-specific plan. Use the images to describe a direction rather than assuming an identical arrangement.