
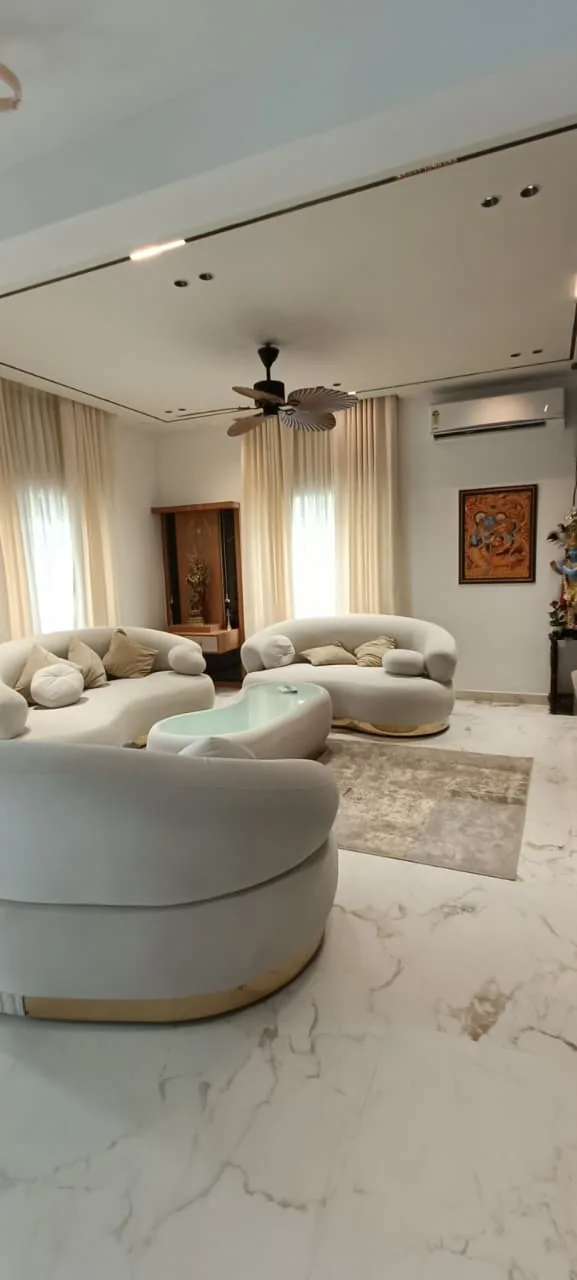
Spaces with purpose.
Interiors with personality.
Customised home interiors that reflect the way you live, with practical thinking in every corner.
At a glance
Honnex Engineering offers interior works in Kochi for homes and commercial spaces, with a focus on customised layouts, functional storage and coordinated finishes. Your room dimensions, lifestyle, material choices and project scope shape the design brief.
A home that feels
distinctly yours.
Interior design begins with understanding what a room needs to do. Where does your family gather? What needs to be stored? How does daylight move through the space? The original Honnex approach puts your personality and everyday requirements at the centre of your home interiors. A considered layout can make a compact apartment more useful and a larger home feel connected.
Our interior works bring together space planning, furniture placement, storage ideas, lighting and surface finishes. Rather than selecting each element in isolation, the aim is to create a consistent language across the home. A kitchen should relate to the dining area; a wardrobe should leave comfortable circulation; a decorative ceiling should work with lighting and AC access.
For commercial interiors, the starting point is how customers and staff use the space. Reception areas, workstations, display zones and support spaces need a clear relationship. Discuss your intended use, property condition and operational requirements so the interior scope can be coordinated with any construction, electrical or plumbing work.
Discuss your requirementsFrom the bigger picture
to the finer points.
Use these starting points to shape a clear project brief. Confirm the exact work and inclusions for your property.
Space planning
Make room for movement, daylight and the furniture you actually use. Discuss room proportions, door swings, circulation and the balance between open areas and storage before selecting finishes.
Living & dining rooms
Create welcoming spaces with a cohesive palette, purposeful seating, TV-unit planning and practical lighting. The design brief can consider entertaining, family routines and easy maintenance.
Kitchen interiors
Plan preparation, cooking, washing and storage zones together. Cabinet layouts, worktop choices, appliance dimensions and electrical and plumbing points should be resolved as one coordinated plan.
Bedrooms & wardrobes
Balance restful colours with storage that suits your belongings. Consider bedside access, wardrobe shutters, study corners, dresser placement and comfortable pathways around the bed.
Materials & finishes
Compare surfaces by appearance, maintenance, exposure and suitability for the room. Request clearly identified specifications so materials, hardware and finish expectations are understood.
Lighting & final details
Combine ambient, task and accent lighting where appropriate. Coordinate switches, power outlets, AC provisions, curtains and finishing details before the final installation stage.
Plan the whole room before choosing individual pieces.
Bring a floor plan, a few reference photographs and a list of essential items to your first conversation. Separate must-haves from preferences, and describe how the space currently falls short. This makes it easier to prioritise the changes that will improve daily life, whether that means more kitchen storage, a work corner or a better connection between rooms.
Kochi home planning
For coastal and humid settings, discuss ventilation, moisture exposure and the intended location of cabinetry with your project team. Material suitability depends on the actual site and installation details.
Understand what
shapes your estimate.
Interior work costs depend on the area covered, the number of customised units, substrate and finish choices, hardware, site condition and the amount of electrical or civil alteration. An itemised estimate is more useful than a headline package price. Ask what is included, what is provisional and how design changes will be priced before work begins.
- Share your location and property details
- Identify essential work and preferences
- Ask for specifications, inclusions and exclusions
- Agree how changes will be reviewed
A clearer path to
your new space.
A practical project journey: understand what matters, make considered decisions and bring the right details together. Confirm the exact stages and responsibilities for your project.
Listen & understand
Start with your ideas, practical requirements and the way you use your space. Share your priorities, reference images and budget expectations.
Define & plan
Review the scope, layout, material direction and dependencies between trades. Clarify inclusions and the information needed for a project-specific estimate.
Coordinate & create
Confirm agreed decisions before the relevant work begins. A considered sequence connects civil work, services, interiors and finishing details.
Review & refine
Walk through the agreed scope and discuss finishing details, outstanding items and relevant maintenance guidance at the completion stage.
A little clarity.
A better beginning.
Good projects begin with a clear understanding. Find a few useful answers here, or speak to us about your space.
Ask us a questionWhat interior works can I discuss with Honnex?
You can discuss living and dining interiors, kitchen layouts, bedroom storage, wardrobes, lighting coordination and complete home interior works. Commercial spaces can also be discussed. The final scope should be confirmed after reviewing the property and your requirements.
Can I plan interiors for only one room?
Yes. Start with the room or requirement you want to improve and explain whether the remaining property will stay occupied. A focused room brief helps identify any related electrical, plumbing, painting or finishing work.
How much do home interiors in Kochi cost?
There is no single meaningful price without a scope. Room sizes, cabinetry quantities, materials, hardware and site alterations all affect the estimate. Share your floor plan and priorities to request a project-specific discussion.
Should electrical work be planned before interiors?
Electrical points, lighting and AC provisions are best reviewed with the furniture and ceiling plans before finishes are installed. Early coordination can reduce the need to reopen completed surfaces.
What should I bring to an interior consultation?
Bring a floor plan or approximate measurements, photographs of the existing space, a few design references, your preferred budget range and a list of practical requirements. These inputs help turn inspiration into a useful project brief.
Good ideas work
better together.
Your project may involve more than one service. Explore related work and include the full requirement in your enquiry so the sequence can be considered from the beginning.