
INTERIORS. ENGINEERING. EVERY DETAIL.
KOCHI, KERALACALL +91 97476 77671
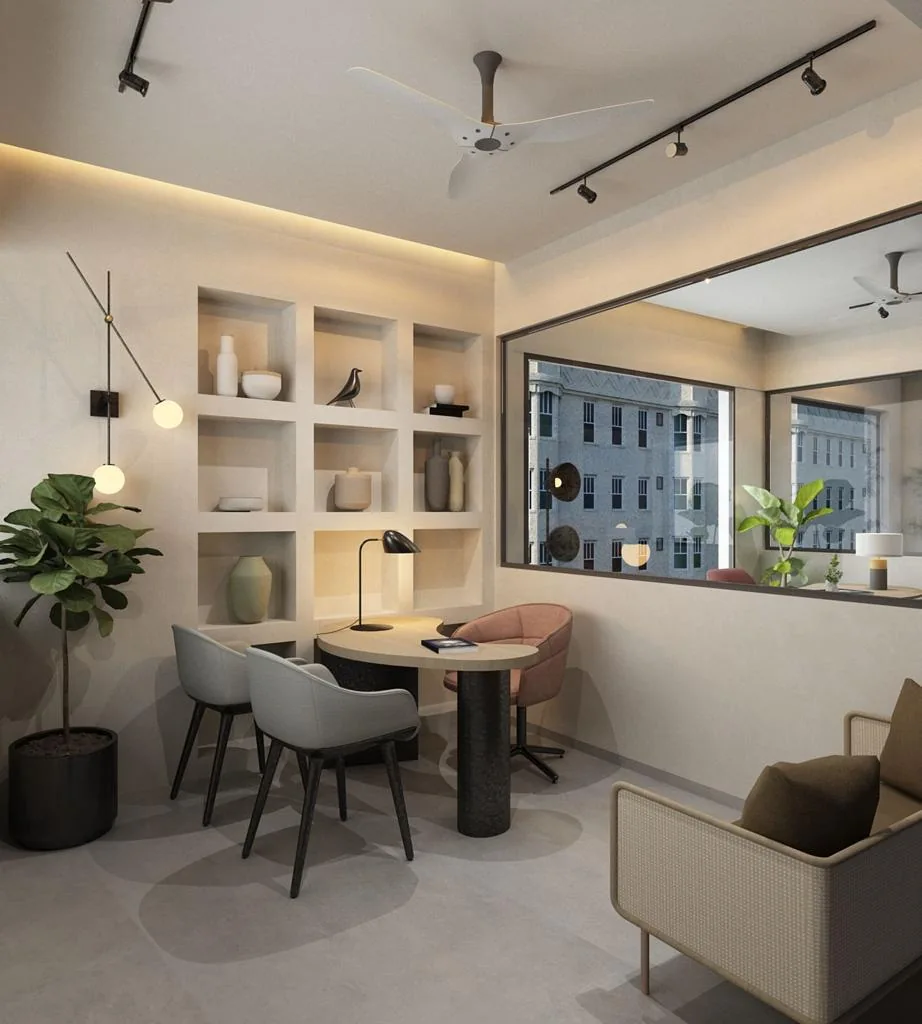
Dining and study corner with storage shelves, pendant lights and a coordinated neutral palette
The Honnex design journal

Good questions.
Better spaces.

Practical planning ideas for interiors, renovations and the everyday details that make a difference.

Inside the journal

Explore three planning guides: preparing a home interior brief, coordinating renovation services before finishing, and choosing a connected material palette. These articles offer general planning considerations; project specifications and technical decisions need a site-specific review.

Read at your own pace

A little inspiration.
A clearer next step.

Planning · 6 min read · Honnex editorial

How to plan home interiors around the way you live

Start with your routines, your room measurements and the problems you want the design to solve. A useful interior brief brings those practical details together before colours and finishes take over the conversation.

Begin with a day in the space

Think through a normal day at home. Where do bags and shoes land? Where do you prepare meals, work, charge devices or gather with family? Write down the moments that feel awkward. These observations reveal design requirements that a reference photograph cannot show, such as the need for a charging drawer, a better work surface or accessible everyday storage.

Measure before you make a wish list

Room dimensions, window positions, door openings and existing service points set the context for the plan. If you have a floor plan, use it to mark furniture that will stay and areas that need attention. Approximate measurements are a useful starting point, but final design and installation decisions need appropriate site verification.

Separate essentials from preferences

A useful brief distinguishes between what the space must do and what you would simply enjoy. Additional wardrobe space may be essential, while a decorative wall treatment may be flexible. This distinction helps the discussion stay productive when the available area or budget calls for a choice between competing ideas.

Make storage specific

“More storage” is a starting point, not a complete instruction. List what you need to store, how often you use it and who needs access. Kitchen utensils, cleaning supplies, books and occasional-use luggage each suggest different requirements. Storage planning works best when it is connected to actual belongings and their everyday use.

Build a small, focused moodboard

Choose a few reference images and describe why you like them. Identify the palette, texture, lighting or openness that appeals to you. A compact set of clear references is easier to interpret than a large collection of unrelated styles. Bring photographs of retained furniture so the new direction can respond to what is already there.

Prepare for a useful first conversation

Share the property location, rooms included, floor plan, practical priorities and a preferred budget range. Explain the stage of the property and whether it will remain occupied. Ask what the proposed scope includes and what information is still needed. This turns a general enquiry into a clearer starting point for a project-specific estimate.

Explore home interior works
Renovation · 5 min read · Honnex editorial

What to coordinate before the finishing work begins

Bring layouts, electrical and plumbing points, AC provisions and finishes into the same early conversation. The aim is to identify dependencies before completed work has to be reopened.

Start with the layout, not the final paint colour

Decide how the space will be used and where major furniture, appliances and fixtures need to sit. A kitchen layout affects power and water points; a wardrobe can affect switches; a ceiling design may interact with lighting and AC access. Layout decisions create the context for the service planning that follows.

Record the existing condition

For an existing property, gather photographs and any available drawings. Note visible defects, leaks, staining or equipment concerns and ask for them to be reviewed. A renovation is not just a new appearance over an old surface. The underlying condition can affect the work needed and the sequence in which it should happen.

Coordinate concealed services early

Discuss electrical, plumbing and AC requirements with the relevant professionals before related surfaces are closed. Clarify routes, access and inspection or testing requirements for the project. Retain available layout records, equipment information and confirmed positions so future maintenance starts with useful information.

Define who is responsible for reinstatement

Opening a wall or ceiling can involve more than one trade. Ask who will close the surface, prepare it and restore the finish. Tiling, painting and any associated corrective work should be identified in the scope. Clear responsibilities reduce ambiguity when one task depends on another being completed first.

Agree how the home will be used during work

If the property will remain occupied, discuss working zones, access, protection of furniture and the order in which rooms become available. Identify practical constraints such as essential bathroom or kitchen access. The proposed sequence should respond to the actual property and the work involved rather than a generic timeline.

Use a completion list tied to the scope

A room-by-room review makes the final discussion more concrete. Compare completed work with the agreed items and record outstanding details. Keep product information and relevant maintenance guidance together. The exact inspection and handover responsibilities should be established for the individual project.

Explore electrical & plumbing works
Style notes · 5 min read · Honnex editorial

A warm, timeless palette that still feels like you

A calm interior does not need to feel empty or impersonal. Start with a connected base, add variation through texture and make room for the objects and colours that belong to your life.

Choose a base that works with the room

Daylight, room size and existing flooring change how colour is perceived. Start with the surfaces that will remain and compare a small number of complementary wall tones. Look at samples in the room under daylight and evening lighting rather than relying entirely on a screen or catalogue.

Use texture to create depth

Timber tones, woven fabrics and matte surfaces can add variety within a restrained palette. The balance matters more than the number of materials. Let a few finishes repeat across the room so the space feels connected, then introduce a different texture where it helps define a focal point.

Give contrast a purpose

Darker accents can define a frame, a light fitting or a piece of furniture without overwhelming a calm room. Decide where you want the eye to settle. Too many unrelated focal points can make the composition feel busy; a more deliberate hierarchy gives each important element room to be noticed.

Think about maintenance as part of style

A finish should suit the way it will be used. Discuss cleaning expectations, moisture exposure, wear and the manufacturer’s care guidance when comparing products. A material chosen only for its appearance may not suit every location. Ask for options that balance the desired look with the conditions of the room.

Keep the things that make it personal

A home can have a coherent palette and still include family objects, books, artwork or a favourite chair. Use these pieces as inputs to the design rather than treating them as afterthoughts. Their colours and proportions can help guide accents and make the finished room feel connected to the people who live there.

Review the palette as a whole

Bring wall colours, cabinetry samples, flooring references and fabric options together before finalising them separately. Check how adjacent rooms relate to one another. A consistent direction does not require every surface to match; it requires the choices to feel intentional when they are seen together.

Explore painting & polishing
Put the ideas to work

Your next step
can be simple.

You do not need a finished design to start a conversation. A floor plan, a few photographs and a list of the changes you want to make are enough to begin describing the requirement. Add your location, budget expectations and any restrictions on access or occupancy.

Use the project brief builder on the contact page to organise your thoughts. It prepares an email draft for you to review and send through your own email app, without storing the details on this prototype.

Prepare your project brief
A space that begins with you

Let’s make room for
something beautiful.

Tell us about your project
↑