
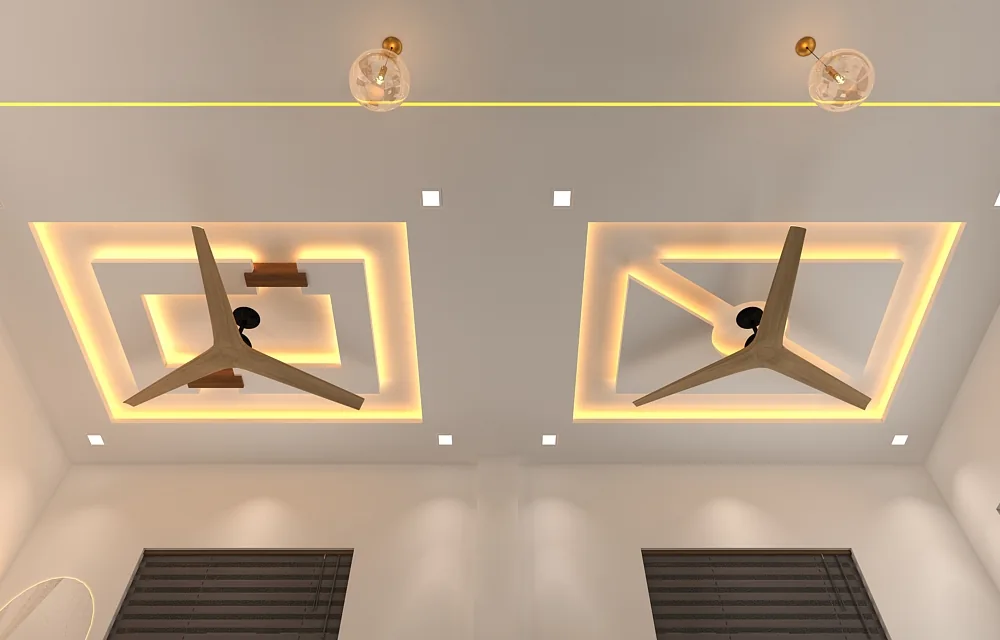
Behind every finish.
The details that matter.
All types of electrical and plumbing work, from UG cables and panel boards to connected homes, network systems and modern fittings.
At a glance
Honnex Engineering offers all types of electrical work in Kochi, including underground (UG) cable work, panel board work, home automation and network system work. Plumbing services cover modern plumbing with fittings, new installations, repairs and renovation requirements.
Good spaces need
thoughtful systems.
A well-planned space depends on more than its visible finishes. Lighting and power need to support the way rooms are used, connectivity needs a place in the layout, and plumbing should work with the chosen fixtures. Honnex brings these requirements into the same conversation as interiors and renovation work.
The electrical offering covers all types of electrical work, UG cable work, panel board work, home automation and network system work. From a home improvement to a commercial requirement, share the property details, equipment and changes you have in mind so the scope can be considered as a connected whole.
Plumbing services include modern plumbing with fittings and all types of plumbing work. Discuss kitchen and bathroom installations, water supply and drainage connections, fitting replacements or existing service concerns. Layout, products, maintenance access and related finishing work should be reviewed together.
Discuss your requirementsFrom power points
to connected living.
All types of electrical work, with UG cables, panel boards, home automation and network systems included in the conversation from the start.
All types of electrical work
Electrical work for new spaces, renovations and existing installations, from lighting and power points to rewiring and changes to room layouts. Plan the work around furniture, appliances and the way each area will be used.
Underground (UG) cable work
UG cable work forms part of the electrical offering. Discuss cable routes, entry points, connections and coordination with civil work. Cable selection, installation details and the agreed work package depend on the site and the intended electrical requirements.
Panel board work
Panel board work can be discussed for new installations, alterations and upgrades. A clear brief covers the connected equipment, distribution requirements, circuit identification and practical access, with the final arrangement established for the individual property.
Home automation
Bring home automation into the planning stage so electrical provisions and controls work with the interior. Discuss the lighting, appliances or other functions you want to control, preferred ways of operating them and compatibility with the selected devices and systems.
Network system work
Network system work can be coordinated with electrical and interior planning. Consider data points, cabling routes, router or equipment locations and connectivity requirements for home offices, workspaces and connected devices before walls and ceilings are finished.
Electrical maintenance & coordination
Describe existing concerns, proposed additions or changes in use so the installation can be reviewed. Electrical maintenance and related work should be coordinated with any civil alterations, ceilings, cabinetry and final painting included in the project.
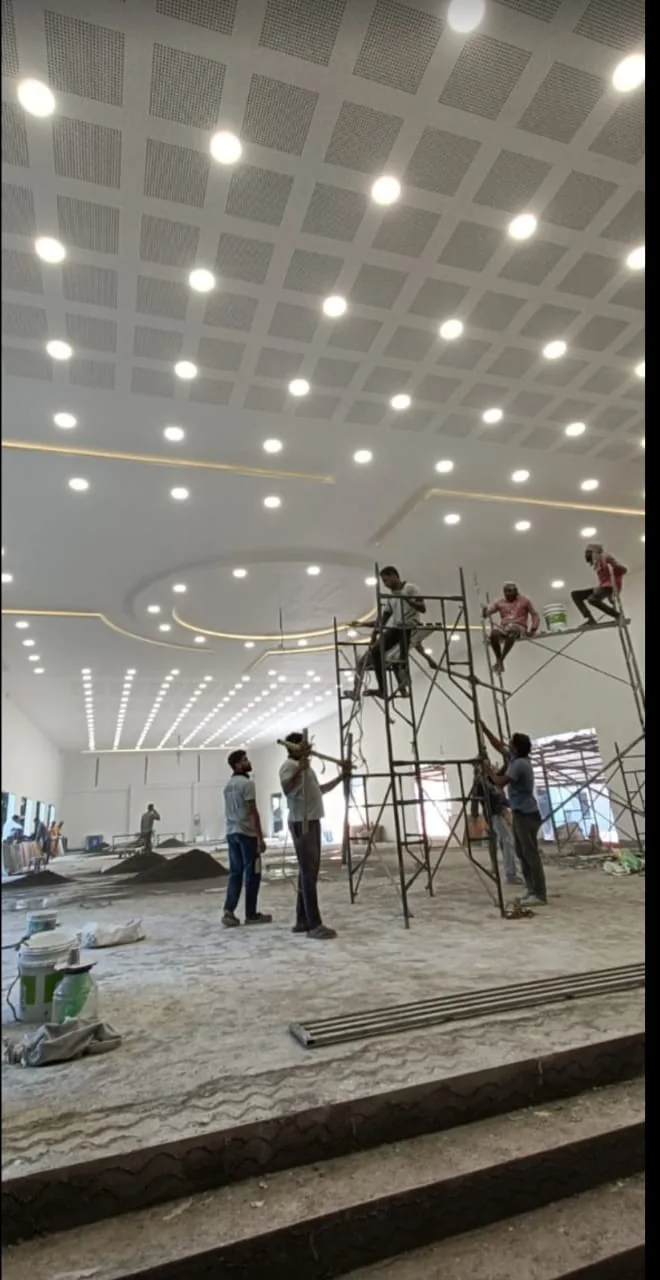
Plan the systems.
Then finish the space.
Lighting, power, panel boards and connectivity each have a place in the project brief. Explain how the property will be used and the equipment it needs to support. Discuss installation access and the sequence with the relevant trades before walls, ceilings and built-in furniture are completed.
Discuss electrical requirementsModern fittings.
Practical flow.
All types of plumbing work, from modern fixture installations to repairs and renovation requirements, considered alongside the spaces they serve.
Modern plumbing & fittings
Modern plumbing work with fittings for kitchens, bathrooms and utility spaces. Coordinate taps, mixers, showers, sanitary fittings and accessories with the layout, chosen products and intended everyday use.
Water supply pipework
Discuss water supply connections and pipework for new installations, extensions and renovations. Fixture positions, existing services and access should be reviewed together before the plumbing scope and materials are confirmed.
Drainage & waste connections
All types of plumbing work can be discussed, including drainage and waste connections associated with the property. Plan kitchen, bathroom and utility requirements with attention to the actual site conditions and relevant service routes.
Kitchen & utility plumbing
Bring sink positions, appliance connections and utility requirements into the kitchen plan. Confirm the selected fittings and equipment dimensions early so pipework and access can be considered alongside cabinetry and work surfaces.
Repairs & fitting replacements
Share visible leaks, fixture concerns, drainage issues or the need to replace existing fittings. A review of the condition helps establish the cause and the work needed before surface finishes are repaired or renewed.
Plumbing renovation & coordination
Coordinate plumbing layouts with flooring, tiling, cabinetry and other building work. Clarify service access, any associated corrective work and reinstatement responsibilities so the visible finishes and underlying plumbing are considered together.
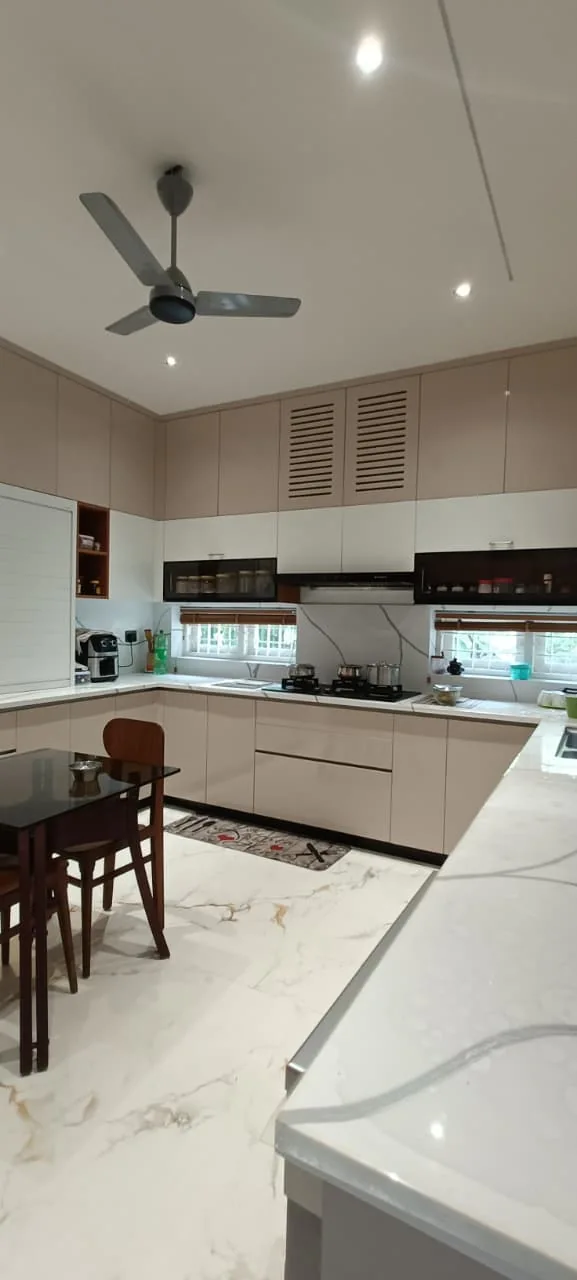
The fittings you see.
The planning behind them.
A kitchen or bathroom needs more than a coordinated appearance. Share the intended fixture positions and selected product details early, then discuss supply connections, drainage, maintenance access and the related finishing work. This helps turn the design idea into a clear plumbing brief.
Discuss plumbing requirementsPlan points around people, furniture and fixtures.
Mark furniture, appliances, sanitary fittings and equipment locations on a plan before finalising services. Include lighting and power points, panel board requirements, any UG cable routes, automation controls and network data points relevant to the project. Share selected fittings and device specifications early so the requirements can be reviewed with the actual interior layout.
Coordinate before covering
Ask your project team about inspection and testing requirements before concealed services are covered. Retain available layout records and product information for future maintenance.
Understand what
shapes your estimate.
The scope of electrical and plumbing work depends on the existing installation, number of points, cable and pipe routes, UG work, panel board requirements, selected automation and network equipment, plumbing fittings and access. Request an itemised estimate with clear inclusions for materials, installation, assessment, related civil work and reinstatement.
- Share your location and property details
- Identify essential work and preferences
- Ask for specifications, inclusions and exclusions
- Agree how changes will be reviewed
A clearer path to
your new space.
A practical project journey: understand what matters, make considered decisions and bring the right details together. Confirm the exact stages and responsibilities for your project.
Listen & understand
Start with your ideas, practical requirements and the way you use your space. Share your priorities, reference images and budget expectations.
Define & plan
Review the scope, layout, material direction and dependencies between trades. Clarify inclusions and the information needed for a project-specific estimate.
Coordinate & create
Confirm agreed decisions before the relevant work begins. A considered sequence connects civil work, services, interiors and finishing details.
Review & refine
Walk through the agreed scope and discuss finishing details, outstanding items and relevant maintenance guidance at the completion stage.
A little clarity.
A better beginning.
Good projects begin with a clear understanding. Find a few useful answers here, or speak to us about your space.
Ask us a questionWhat electrical work does Honnex Engineering offer?
Honnex Engineering offers all types of electrical work, including underground (UG) cable work, panel board work, home automation, network system work and electrical maintenance. Share your property details and requirements to discuss the appropriate scope.
Do you undertake UG cable and panel board work?
Yes. UG cable work and panel board work are included in the electrical services supplied by Honnex. The route, connected equipment, site conditions and exact work requirements should be reviewed before confirming the scope and estimate.
Can home automation be planned with new interiors?
Yes. Home automation can be discussed during interior and electrical planning. Explain which functions you want to control and the devices or systems you are considering so compatibility, wiring provisions and control locations can be reviewed together.
Do you provide network system work for homes and offices?
Yes. Network system work is part of the service offering. Discuss the spaces, data points, connected devices and equipment locations you need so cabling routes and network requirements can be included in the project brief.
What plumbing work is available?
Honnex offers all types of plumbing work, including modern plumbing with fittings, kitchen and bathroom plumbing, water supply and drainage connections, repairs and fitting replacements. The final work package depends on the condition and requirements of the property.
Can you coordinate modern plumbing fittings with the interior layout?
Yes. Share the selected taps, mixers, showers, sanitary fittings and other fixture details while the room is being planned. The fittings, pipework, cabinetry and finished surfaces can then be considered as part of the same scope.
Can I combine electrical and plumbing in a renovation enquiry?
Yes. Include electrical points, UG cabling, panel boards, automation, network systems and plumbing requirements relevant to your project. A combined brief helps identify dependencies before civil work and finishing decisions are finalised.
How do I request an electrical or plumbing estimate?
Share your location, property type, available drawings, photographs and a list of the work needed. Include any known equipment and fitting details. Existing installations may need a site review before the scope and a reliable estimate can be confirmed.
Good ideas work
better together.
Your project may involve more than one service. Explore related work and include the full requirement in your enquiry so the sequence can be considered from the beginning.