
Your vision.
A considered foundation.
Construction and renovation planning that connects the spaces you imagine with the details they need.
At a glance
Honnex Engineering offers construction work in Kochi alongside interior and building services. Start with your requirements, available drawings and site details to discuss a defined scope. Structural design, approvals and specialist responsibilities must be established for the individual project.
Build around the life
you want to live.
A home begins with more than a drawing. It begins with the number of people who will use it, the way rooms relate to each other and the practical needs that may change over time. The existing Honnex promise is to work with your ideas to help shape your dream home. A useful first step is to translate those ideas into a clear, prioritised brief.
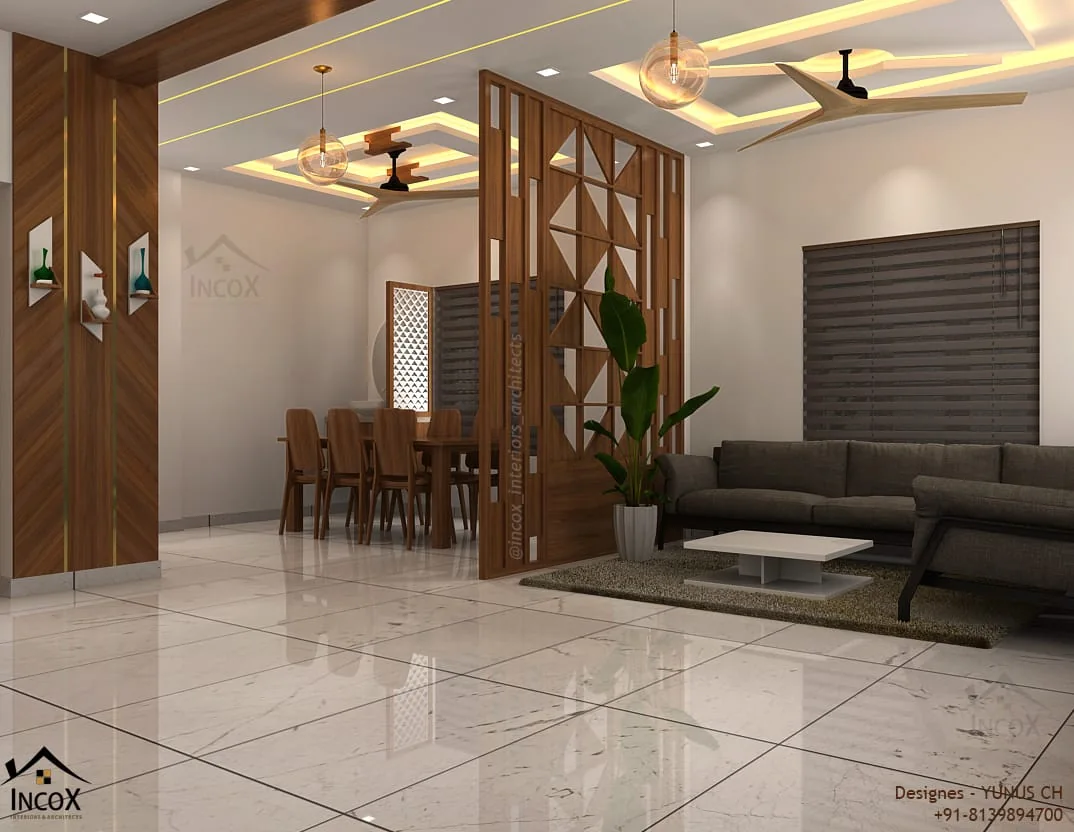
Construction and renovation decisions have a lasting effect on the interior. Window positions influence furniture layouts. Wall changes affect electrical and plumbing routes. Floor levels affect doors and finished surfaces. Considering these relationships early creates a more coherent plan and helps identify dependencies before finishing work begins.
For an existing property, condition and access matter as much as the desired appearance. Renovation planning should consider occupancy, working areas, protection of retained finishes and the sequence of trades. The specific role of architects, structural engineers and other specialists should be agreed for the proposed work; no structural change should be assumed suitable from appearance alone.
Discuss your requirementsFrom the bigger picture
to the finer points.
Use these starting points to shape a clear project brief. Confirm the exact work and inclusions for your property.
A clear project brief
Discuss your intended use, room requirements, priorities and expected level of finish. Gather available drawings and record which parts of the project are essential and which can be phased.
Site & existing conditions
Review the property condition, access, retained elements and constraints. Existing services and concealed conditions can influence the proposed scope and should be accounted for in planning.
Civil & renovation works
Define the civil works you are considering, including room updates and alterations. Any structural implications, specialist design and required permissions need project-specific assessment.
Interior coordination
Relate the construction plan to kitchen positions, storage, ceiling details and furniture. This can help ensure finished dimensions and openings support the intended interior layout.
Building service planning
Consider electrical, plumbing and AC requirements before surfaces are closed. Clarify service routes, access points and responsibilities between the relevant trades.
Finishes & handover
Record finish choices, agreed inclusions and completion expectations. A room-by-room review helps identify outstanding items and makes the final stage easier to discuss.
Better construction starts with better questions.
Before requesting a quote, establish whether you are discussing a new build, an extension, a renovation or a specific civil work package. Provide the location, approximate area, available drawings and any occupancy restrictions. Ask which design services and approvals are included, who is responsible for them and what information is still needed before an estimate can be confirmed.
Plan the sequence
Decide on layouts and service positions before committing to flooring, wall finishes and built-in furniture. Late changes can affect multiple trades and completed work.
Understand what
shapes your estimate.
Construction and renovation costs vary with site conditions, the type and quantity of work, specifications, access and the condition of existing elements. Keep allowances and exclusions visible in the estimate. For renovations, discuss how unexpected concealed conditions will be reviewed and agreed before additional work proceeds.
- Share your location and property details
- Identify essential work and preferences
- Ask for specifications, inclusions and exclusions
- Agree how changes will be reviewed
A clearer path to
your new space.
A practical project journey: understand what matters, make considered decisions and bring the right details together. Confirm the exact stages and responsibilities for your project.
Listen & understand
Start with your ideas, practical requirements and the way you use your space. Share your priorities, reference images and budget expectations.
Define & plan
Review the scope, layout, material direction and dependencies between trades. Clarify inclusions and the information needed for a project-specific estimate.
Coordinate & create
Confirm agreed decisions before the relevant work begins. A considered sequence connects civil work, services, interiors and finishing details.
Review & refine
Walk through the agreed scope and discuss finishing details, outstanding items and relevant maintenance guidance at the completion stage.
A little clarity.
A better beginning.
Good projects begin with a clear understanding. Find a few useful answers here, or speak to us about your space.
Ask us a questionDoes Honnex undertake construction as well as interiors?
Construction is part of the original Honnex Engineering service offering, alongside interior works, electrical and plumbing, AC services, painting and polishing. Discuss your property and required scope to establish what the project needs.
Can I discuss renovation of an existing home?
Yes. Share the areas you want to change, existing photographs and any available drawings. Condition, occupancy and the need for specialist advice should be reviewed before confirming the renovation scope.
Are approvals and structural design included?
Do not assume that they are included. The responsibilities for approvals, architectural design, structural assessment and specialist engineering must be explicitly agreed for the individual project.
What affects a renovation timeline?
The scope, availability of specifications, material lead times, site access, occupancy and concealed conditions can all affect the sequence. Request a project-specific schedule rather than relying on a generic completion promise.
How do I prepare for a construction discussion?
Prepare your property location, intended use, drawings if available, approximate area, budget expectations and priority list. Explain any deadline or access restriction so it can be considered from the beginning.
Good ideas work
better together.
Your project may involve more than one service. Explore related work and include the full requirement in your enquiry so the sequence can be considered from the beginning.